

Address
139 Robinhood Road, Hartsville, SC
Price
$ 174,500
Property Attributes
- ID#4424522
- TypeSingle Family
- Listing Status Active
- CountyDARLINGTON
- CityHartsville
- AreaDarlington County
- NeighborhoodSherwood Forest
- Zip29550
- Style
- Year Built1965
- Price$ 174,500
- Bedrooms2
- Full Bathrooms1
- Half Bathrooms0
- Sqr Footage910
- Lot Size0.4 Acres
Data Source:
Canopy MLS
Property Description
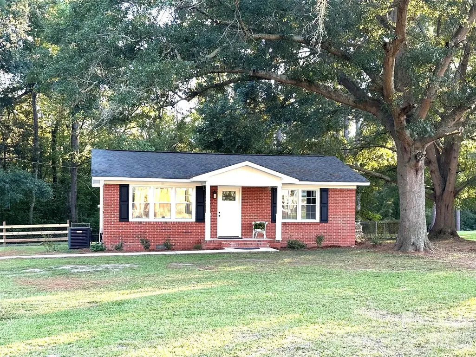
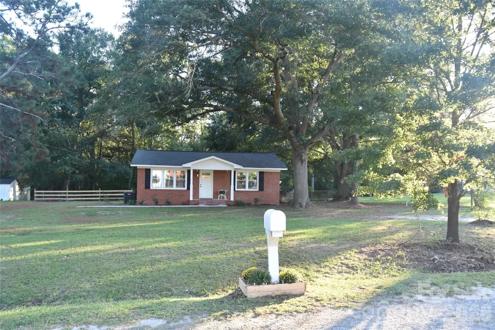
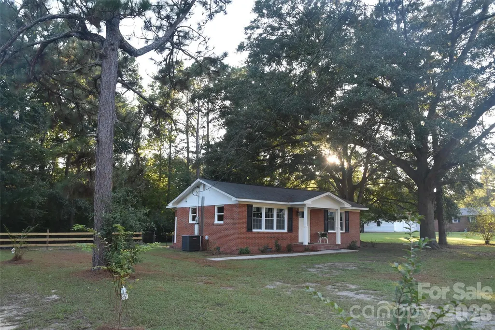
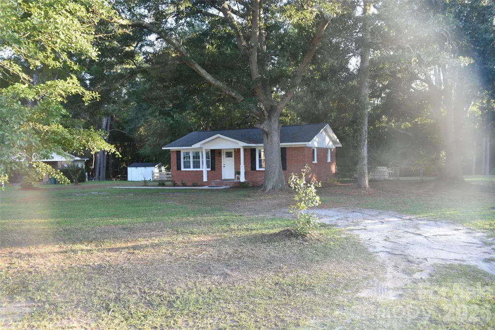
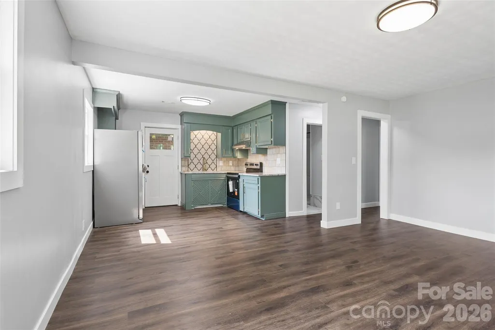
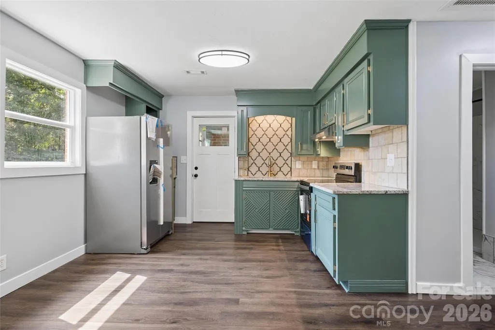
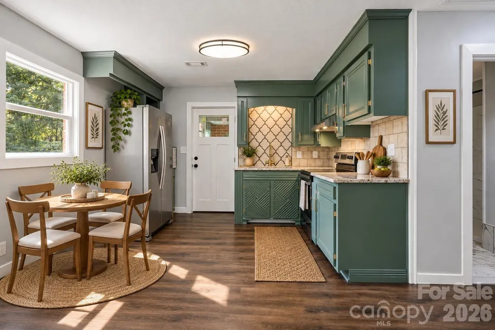
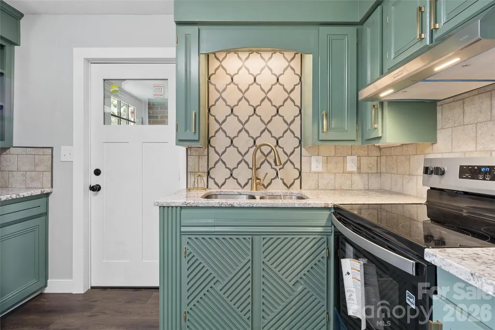
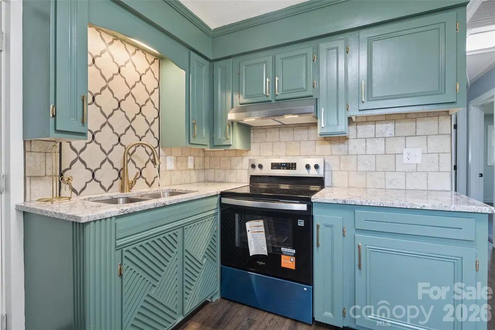
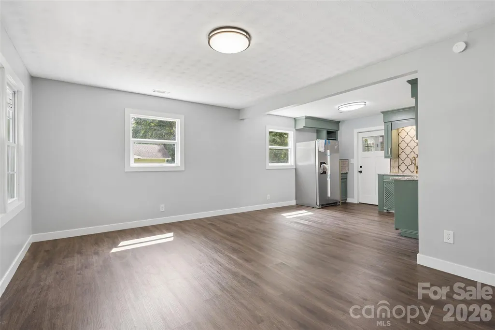
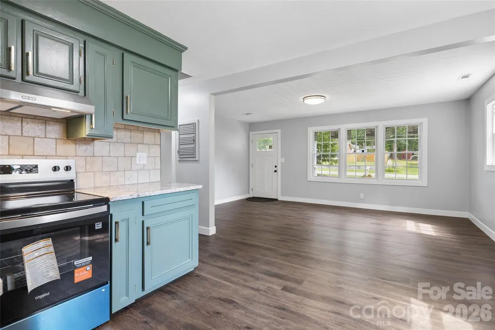
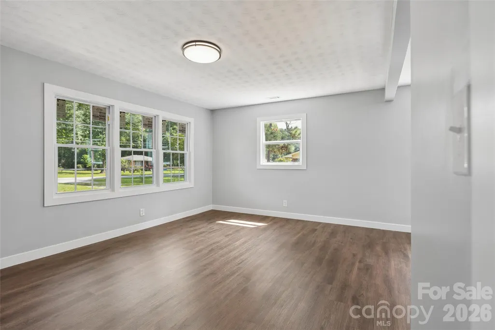
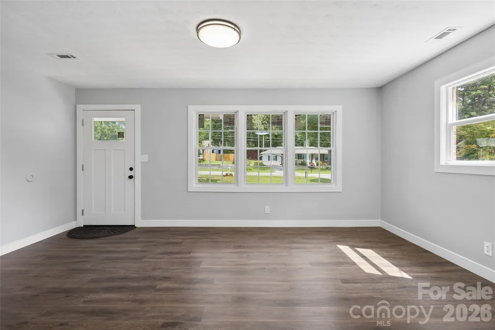
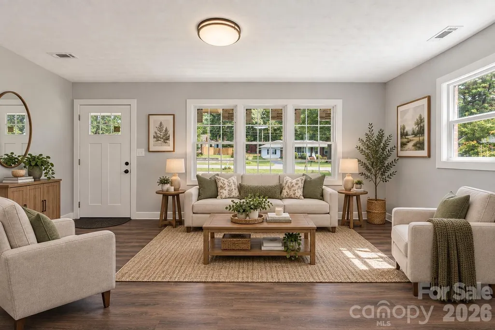
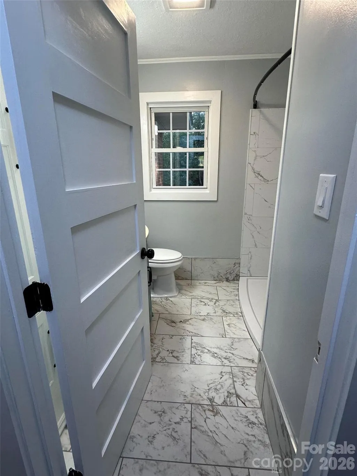
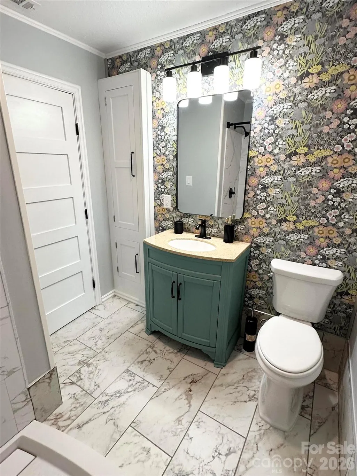
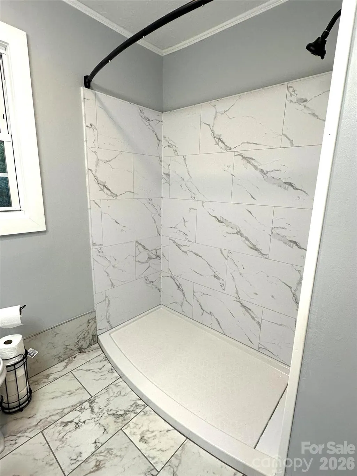
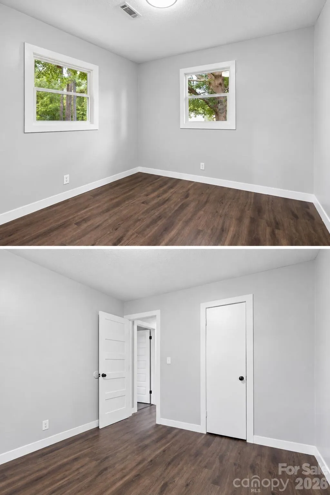
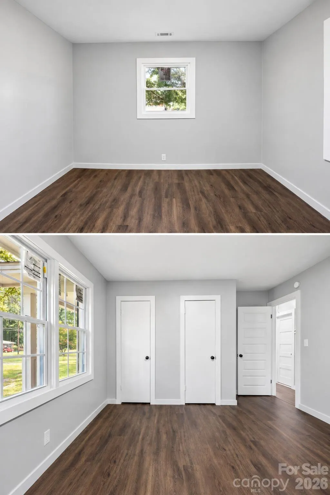
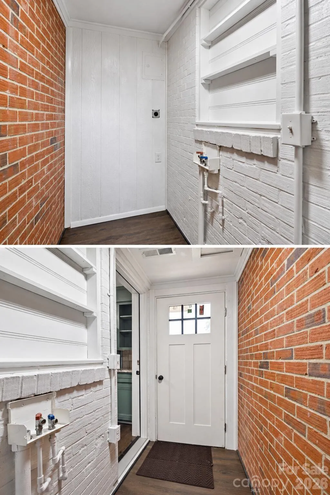
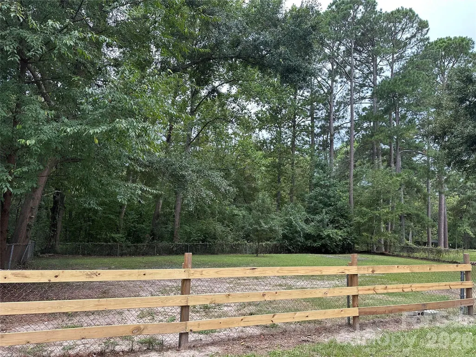
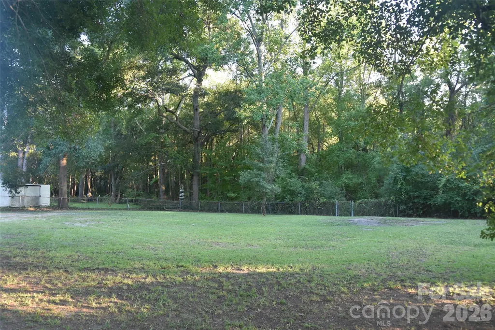
Beautifully renovated from top to bottom, this charming brick home blends classic character with fresh, thoughtfully selected finishes throughout. Just five minutes from the heart of Hartsville, it provides a combination of a move-in-ready interior, an expansive fenced backyard, mature trees, and a setting that feels established and welcoming. Refreshed for function and style, the home features New windows, New Craftsman-style interior and exterior doors, New moldings and trim, and New rich wood tone Lvp flooring that flows throughout the living spaces. The renovated kitchen is a standout, featuring new granite countertops, updated cabinetry, champagne bronze faucet and coordinating cabinet hardware, and Brand-New refrigerator, range, and range hood. The fantastically placed modern mosaic backsplash with glass accents creates an eye-catching focal point. The completely updated bathroom features a spacious walk-in shower, porcelain tile flooring, stylish fixtures, and built-in storage, combining a clean look with everyday practicality. The dedicated Laundry room provides plenty of space for your laudry needs. The improvements continue outdoors. Refreshed landscaping includes roses, hydrangeas, and crape myrtles, complemented by beautiful mature trees that give the property wonderful character. New shutters and updated porch columns enhance the classic brick façade and create a welcoming first impression. The expansive fenced backyard provides plenty of room to enjoy the outdoors, while the attractive three-rail fence along the front adds another distinctive touch to the property. An exterior-access utility room provides additional storage space, houses the water heater. North Hartsville school district Move-in ready and full of character.
| Elementary School | Middle School | High School |
|---|---|---|
| North Hartsville Elementary School | Hartsville Middle School | Hartsville High School |
| Price History | |
|---|---|
| 9/14/2026 | Listed $174,500 |
General Features
| Living Area | 910 |
|---|---|
| Sewer | Septic Installed |
| Heating | Heat Pump |
| Cooling | Heat Pump |
| Appliances | Electric Range,Oven,Refrigerator |
| Zoning | R-10 |
| Construction Materials | Brick Full |
| Pets Allowed | No |
| Year Built | 1965 |
| Levels | One |
| Property Subtype | Single Family Residence |
| Parcel Number | 055-03-01-045 |
| Waterfront Features | None |
| County | Darlington |
| New Construction | No |
| Property Type | Residential |
| HOA | No |
| Subdivision Name | Sherwood Forest |
| Garage Y/N | No |
| Full Baths | 1 |
| Directions | Drive northwest on North 5th St/US 15 Business. Left to Robinhood Road. Property is on the left. |
| High School | Hartsville |
| City | Hartsville |
| Senior Community Y/N | No |
| Lot Size Units | Acres |
| Carport Y/N | No |
| Elementary School | North Hartsville |
| Middle/Junior High School | Hartsville |
| Additional Parcels Y/N | No |
| Virtual Tour | https://youtu.be/jmRcy7jgzOY |
| Standard Status | Active |
| CAR_HOASubjectTo | None |
| Construction Type | Site Built |
| Tax Assessed Value | 55000 |
| Virtual Tour | https://youtu.be/jmRcy7jgzOY |
| Listing Terms | Cash,Conventional,FHA,VA Loan |
Interior Features
| Basement (Y/N) | No |
|---|---|
| Fireplace Y/N | No |
| Above Grade Finished Area | 910 |
| Laundry Features | Inside |
| Total Bedrooms | 2 |
| Total Baths | 1 |
| SqFt Main | 910 |
| Bedroom | 2 |
Exterior Features
| Parking Features | Driveway |
|---|---|
| Water Source | Public |
| Lot Size Area | 0.4 |
| Foundation Details | Crawl Space |
| Road Surface Type | Dirt,Paved |
| Road Responsibility | Publicly Maintained Road |
| Main Level Garage YN | No |
Amenities
- Foreclosure
- Views
- Short Sale
- New Construction
- Adult 55+
- Lease To Own
- No HOA Fees
- Furnished
- Primary On Main
- Air Conditioning
- Seller Finance
- Green
- Fixer Upper
- Horse
- Golf
- Fireplace
- Deck
- Garage
- Basement
- Pool
Property vs Single Family Average in 29550
Price
Year Built
Visits

 Copyright © 2026 of the Coastal Carolinas Association of REALTORS® MLS. This information is deemed reliable, but not guaranteed. Neither the Coastal Carolinas Association of REALTORS®, nor the listing broker, nor their agents or subagents, are responsible for the accuracy of the information. The buyer is responsible for verifying all information. This information is provided by the Coastal Carolinas Association of REALTORS® for use by its members and is not intended for any other purpose. Broker ReciprocitySM information is provided exclusively for consumers' personal, non-commercial use and may not be used for any purpose other than to identify prospective properties consumers may be interested in purchasing.
This data is updated on a daily basis. Some properties which appear for sale on this web site may subsequently have sold and may no longer be available. September 21, 2026 11:41 AM UTC
Copyright © 2026 of the Coastal Carolinas Association of REALTORS® MLS. This information is deemed reliable, but not guaranteed. Neither the Coastal Carolinas Association of REALTORS®, nor the listing broker, nor their agents or subagents, are responsible for the accuracy of the information. The buyer is responsible for verifying all information. This information is provided by the Coastal Carolinas Association of REALTORS® for use by its members and is not intended for any other purpose. Broker ReciprocitySM information is provided exclusively for consumers' personal, non-commercial use and may not be used for any purpose other than to identify prospective properties consumers may be interested in purchasing.
This data is updated on a daily basis. Some properties which appear for sale on this web site may subsequently have sold and may no longer be available. September 21, 2026 11:41 AM UTC
 The data relating to real estate for sale on this web site comes in part from the South Carolina - CML Consolidated Multiple Listings. Real estate listings held by brokerage firms other than REMAX Executive are marked with the IDX logo.
All information deemed reliable but not guaranteed and should be independently verified. All properties are subject to prior sale, change or withdrawal. Neither listing broker(s) nor REMAX Executive shall be responsible for any typographical errors, misinformation,
The data relating to real estate for sale on this web site comes in part from the South Carolina - CML Consolidated Multiple Listings. Real estate listings held by brokerage firms other than REMAX Executive are marked with the IDX logo.
All information deemed reliable but not guaranteed and should be independently verified. All properties are subject to prior sale, change or withdrawal. Neither listing broker(s) nor REMAX Executive shall be responsible for any typographical errors, misinformation,
