




Address
1137 Mountain Laurel Drive, Columbus, NC
Price
$ 550,000
Property Attributes
- ID#4423515
- TypeSingle Family
- Listing Status Active
- CountyPOLK
- CityColumbus
- AreaPolk County
- NeighborhoodMorgan Chapel Village
- Zip28722
- StyleRanch
- Year Built1977
- Price$ 550,000
- Bedrooms4
- Full Bathrooms3
- Half Bathrooms1
- Sqr Footage3281
- Lot Size2 Acres
Data Source:
Canopy MLS
Property Description
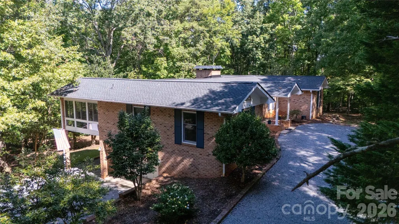
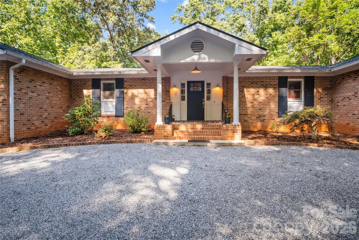
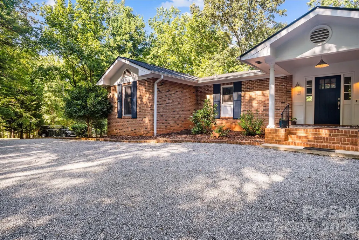
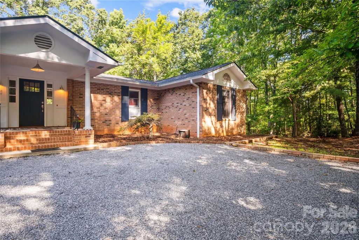
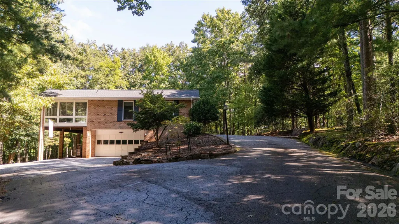
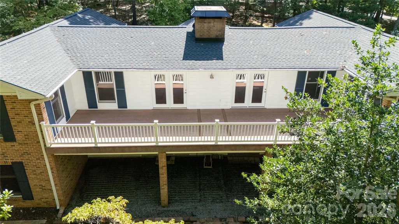
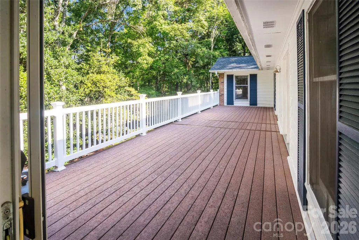
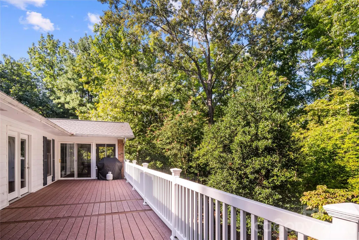
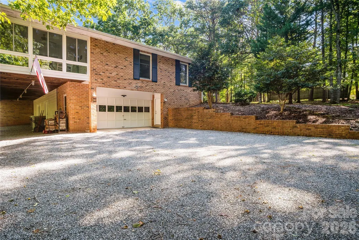
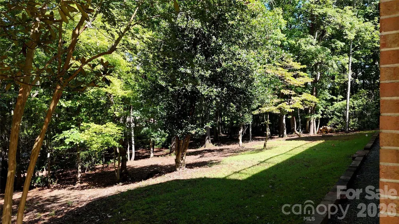
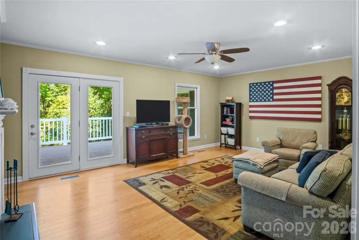
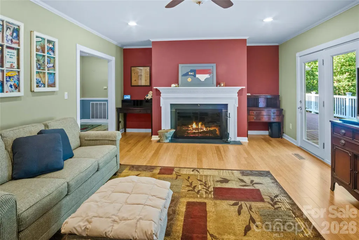
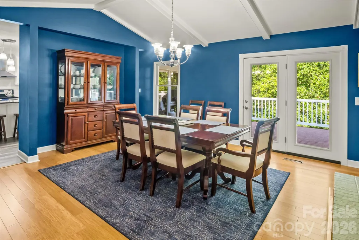
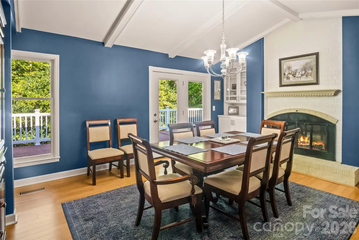
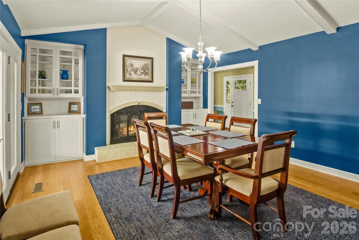
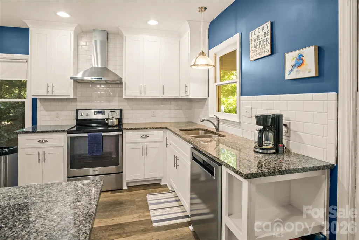
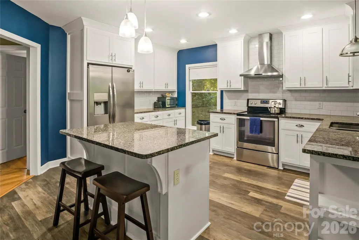
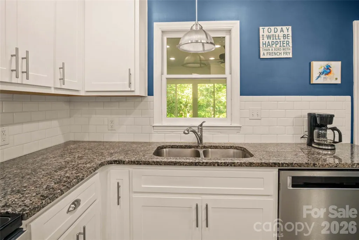
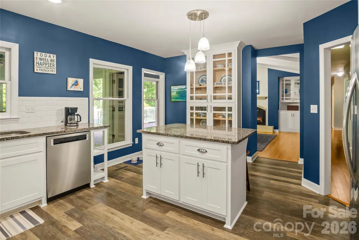
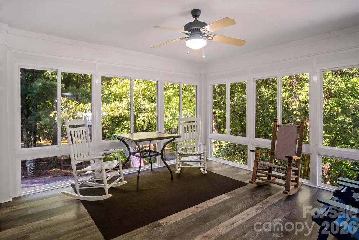
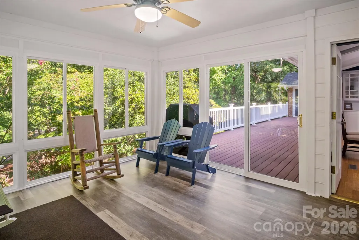
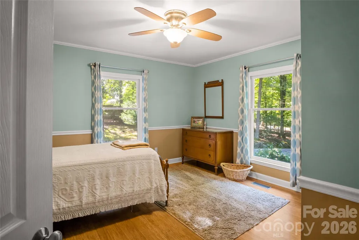
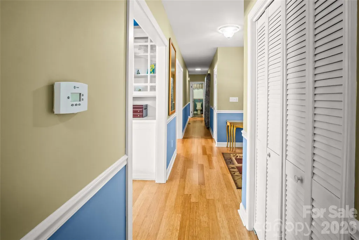
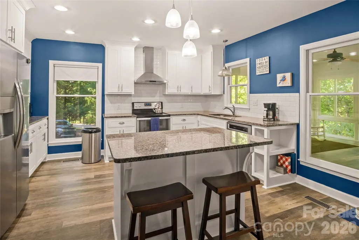
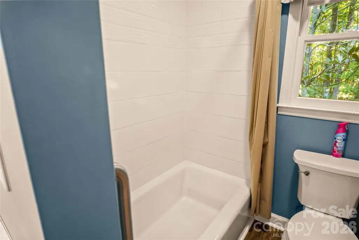
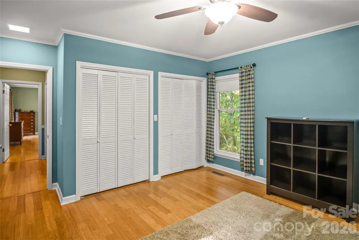
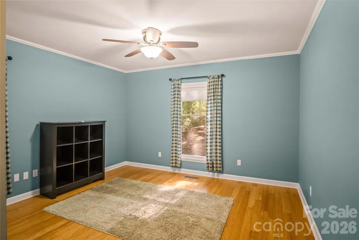
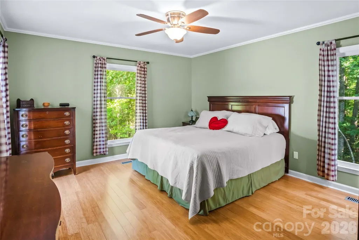
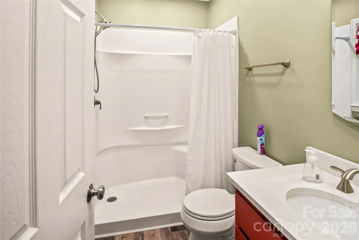
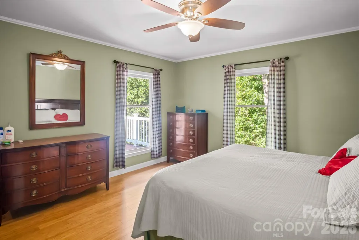
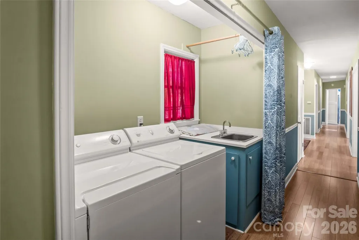
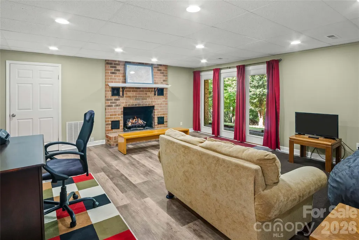
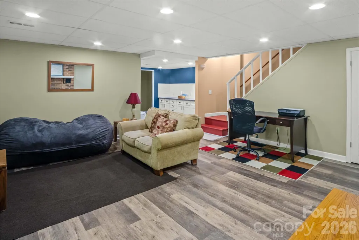
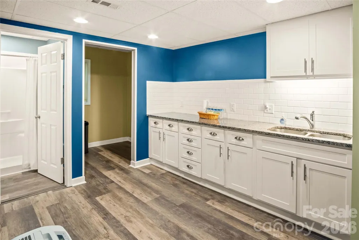
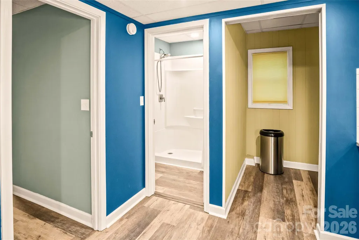
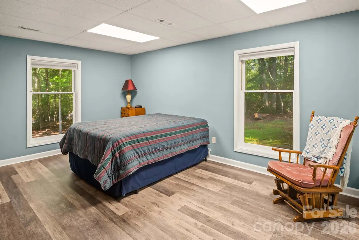
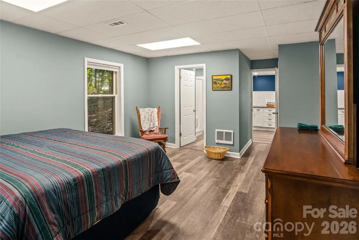
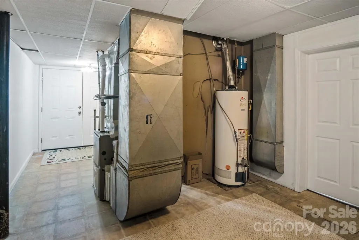
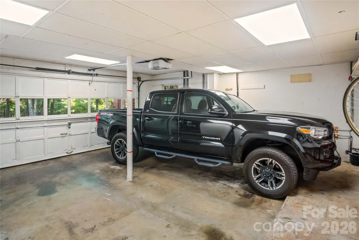
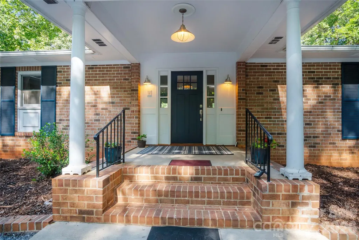
Well-Appointed Home in Morgan Chapel Village Meticulously updated, beautifully maintained, and perfectly situated in the foothills of North Carolina. This crisp, inviting 4-bedroom, 3.5-bath home shows beautifully and offers thoughtful updates throughout. Located in the sought-after Morgan Chapel Village neighborhood, the home has been extensively updated with all new Bamboo & LVP flooring throughout, remodeled kitchen, bathrooms, new Roof, and Appliances over the past eight years, creating a fresh and move-in-ready feel throughout. The main level is designed for comfortable everyday living, featuring a full primary bedroom suite with private bath, two additional spacious bedrooms, formal living and dining rooms, and a bright, cheerful sunroom that is ideal for relaxing, reading, or enjoying a quiet cup of coffee. Three working fireplaces add warmth and character, including two wood-burning fireplaces and one gas fireplace. A large composite deck spans the back of the home, offering generous outdoor living space for entertaining, grilling, or simply taking in the peaceful setting. Downstairs, a separate living area provides exceptional flexibility with its own primary bedroom, full bath, and kitchenette—perfect for guests, extended living, or private retreat space. The oversized two-car garage offers ample room, with space large enough to accommodate a four-door truck. Set in a relaxing foothills town with seasonal mountain views, this home offers a desirable blend of comfort, convenience, and natural beauty—approximately 45 minutes from Asheville and Greenville, and less than 30 minutes from Spartanburg or Hendersonville.
| Elementary School | Middle School | High School |
|---|---|---|
| Tryon Elementary School | Polk Middle School | Polk High School |
| Price History | |
|---|---|
| 9/11/2026 | Listed $550,000 |
General Features
| Living Area | 3281 |
|---|---|
| Sewer | Septic Installed |
| Heating | Central,Heat Pump,Natural Gas |
| Cooling | Central Air,Electric |
| Utilities | Electricity Connected,Natural Gas |
| Roof | Architectural Shingle |
| Appliances | Dishwasher,Exhaust Hood,Gas Water Heater,Oven,Refrigerator |
| Zoning | MX |
| HOA Fee | 524 |
| Garage Spaces | 2 |
| Patio/Porch Features | Deck,Front Porch |
| Architectural Style | Ranch |
| Construction Materials | Brick Full,Wood |
| Year Built | 1977 |
| View | Winter |
| Levels | Two |
| Property Subtype | Single Family Residence |
| Parcel Number | P61-76 |
| Elevation | 1000 |
| Assoc Fee Paid Per | Annually |
| County | Polk |
| New Construction | No |
| Property Type | Residential |
| HOA | Yes |
| Subdivision Name | Morgan Chapel Village |
| Garage Y/N | Yes |
| Full Baths | 3 |
| Directions | From I-26,Take NC Exit 67 (Columbus) - Follow HWY 108 / Mills St to first traffic light. Go Right onto Walker. At 4 Way stop,turn Right onto Peniel. Follow a mile or 2 To Morgan Chapel Village on t |
| High School | Polk |
| City | Columbus |
| Association Name | Morgan Chapel Village HOA |
| Senior Community Y/N | No |
| Lot Size Units | Acres |
| Carport Y/N | No |
| Elementary School | Tryon |
| Middle/Junior High School | Polk |
| Additional Parcels Y/N | No |
| Virtual Tour | https://youtu.be/JuZO_IIfoJ8?is=lwbIKuHpeR3Vfg3e |
| Standard Status | Active |
| CAR_HOASubjectTo | Required |
| Construction Type | Site Built |
| Restrictions | Deed,Livestock Restriction,Subdivision |
| Tax Assessed Value | 434959 |
| Virtual Tour | https://youtu.be/JuZO_IIfoJ8?is=lwbIKuHpeR3Vfg3e |
| Listing Terms | Cash,Conventional,FHA,USDA Loan,VA Loan |
Interior Features
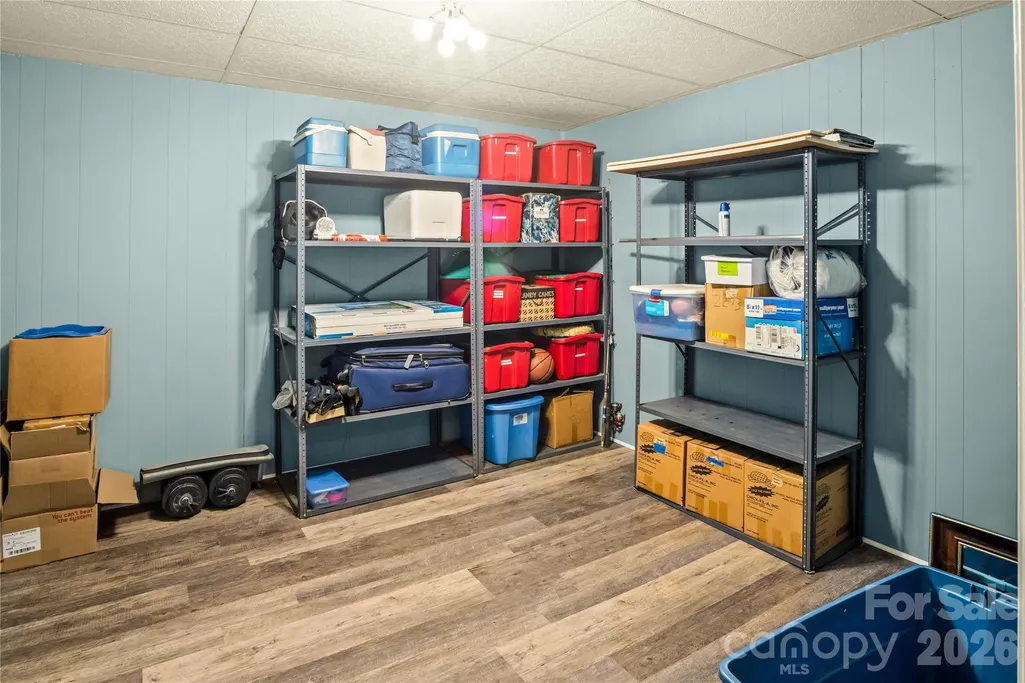
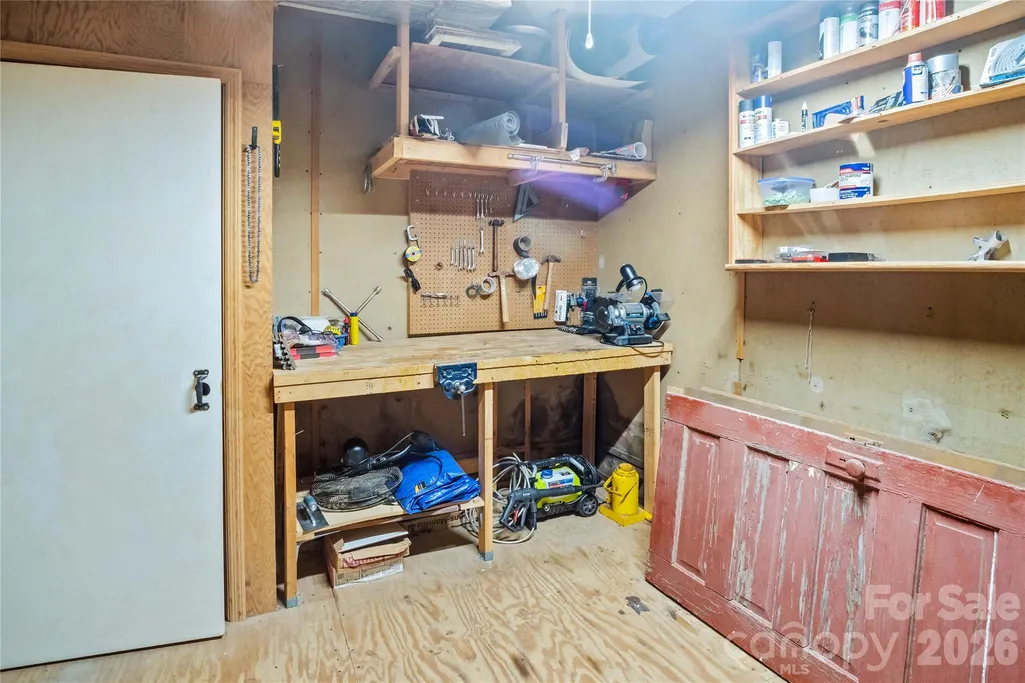
| Basement | Basement Garage Door,Basement Shop,Daylight,Exterior Entry,Finished,Full,Interior Entry,Storage Space,Walk-Out Access,Walk-Up Access |
|---|---|
| Flooring | Bamboo,Vinyl |
| Fireplace Features | Family Room,Gas,Living Room,Wood Burning,Other - See Remarks |
| Basement (Y/N) | Yes |
| Fireplace Y/N | Yes |
| Above Grade Finished Area | 2147 |
| Half Baths | 1 |
| Laundry Features | Laundry Room,Main Level |
| Total Bedrooms | 4 |
| Below Grade Finished Area | 1134 |
| Total Baths | 4 |
| SqFt Main | 2147 |
| Bedroom | 3 |
Exterior Features
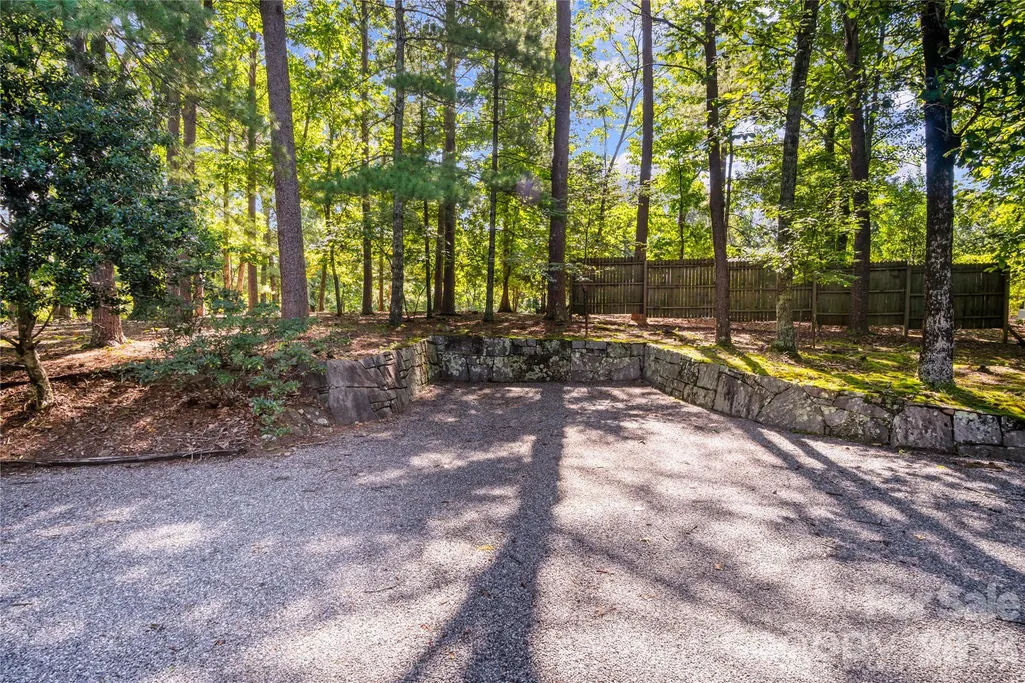
| Parking Features | Driveway,Attached Garage,Garage Door Opener,Garage Faces Side,Garage Shop |
|---|---|
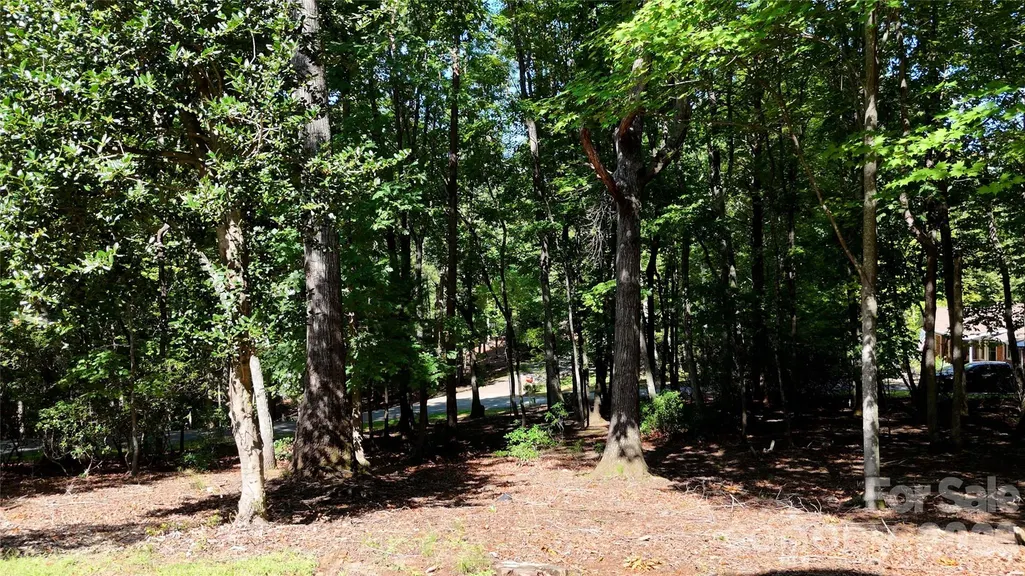
| Lot Features | Private,Wooded |
| Water Source | Public |
| Lot Size Area | 2 |
| Foundation Details | Basement |
| Road Surface Type | Gravel,Paved |
| Road Responsibility | Private Maintained Road |
| Main Level Garage YN | No |
Amenities
- Foreclosure
- Views
- Short Sale
- New Construction
- Adult 55+
- Lease To Own
- No HOA Fees
- Furnished
- Primary On Main
- Air Conditioning
- Seller Finance
- Green
- Fixer Upper
- Horse
- Golf
- Fireplace
- Deck
- Garage
- Basement
- Pool
Property vs Single Family Average in 28722
Price
Year Built
Visits

 Copyright © 2026 of the Coastal Carolinas Association of REALTORS® MLS. This information is deemed reliable, but not guaranteed. Neither the Coastal Carolinas Association of REALTORS®, nor the listing broker, nor their agents or subagents, are responsible for the accuracy of the information. The buyer is responsible for verifying all information. This information is provided by the Coastal Carolinas Association of REALTORS® for use by its members and is not intended for any other purpose. Broker ReciprocitySM information is provided exclusively for consumers' personal, non-commercial use and may not be used for any purpose other than to identify prospective properties consumers may be interested in purchasing.
This data is updated on a daily basis. Some properties which appear for sale on this web site may subsequently have sold and may no longer be available. September 21, 2026 11:41 AM UTC
Copyright © 2026 of the Coastal Carolinas Association of REALTORS® MLS. This information is deemed reliable, but not guaranteed. Neither the Coastal Carolinas Association of REALTORS®, nor the listing broker, nor their agents or subagents, are responsible for the accuracy of the information. The buyer is responsible for verifying all information. This information is provided by the Coastal Carolinas Association of REALTORS® for use by its members and is not intended for any other purpose. Broker ReciprocitySM information is provided exclusively for consumers' personal, non-commercial use and may not be used for any purpose other than to identify prospective properties consumers may be interested in purchasing.
This data is updated on a daily basis. Some properties which appear for sale on this web site may subsequently have sold and may no longer be available. September 21, 2026 11:41 AM UTC
 The data relating to real estate for sale on this web site comes in part from the South Carolina - CML Consolidated Multiple Listings. Real estate listings held by brokerage firms other than REMAX Executive are marked with the IDX logo.
All information deemed reliable but not guaranteed and should be independently verified. All properties are subject to prior sale, change or withdrawal. Neither listing broker(s) nor REMAX Executive shall be responsible for any typographical errors, misinformation,
The data relating to real estate for sale on this web site comes in part from the South Carolina - CML Consolidated Multiple Listings. Real estate listings held by brokerage firms other than REMAX Executive are marked with the IDX logo.
All information deemed reliable but not guaranteed and should be independently verified. All properties are subject to prior sale, change or withdrawal. Neither listing broker(s) nor REMAX Executive shall be responsible for any typographical errors, misinformation,
