

Address
1533 Cedar Tree Drive, Belmont, NC
Price
$ 515,000
Property Attributes
- ID#4418136
- TypeSingle Family
- Listing Status Active
- CountyGASTON
- CityBelmont
- AreaGaston County
- NeighborhoodSmith Farms
- Zip28012
- StyleTransitional
- Year Built2023
- Price$ 515,000
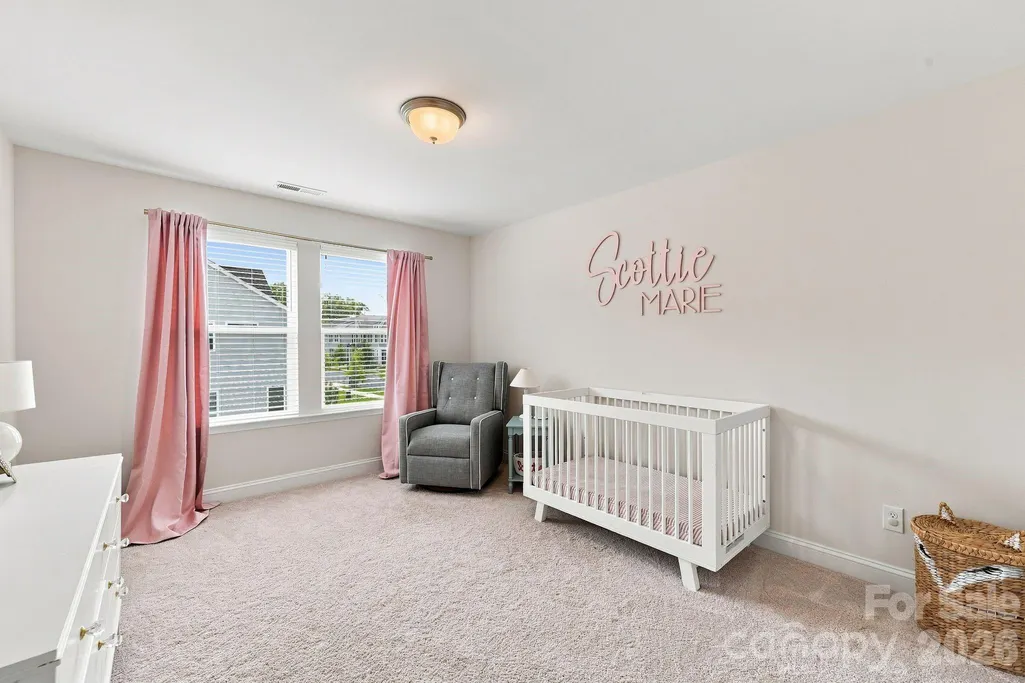
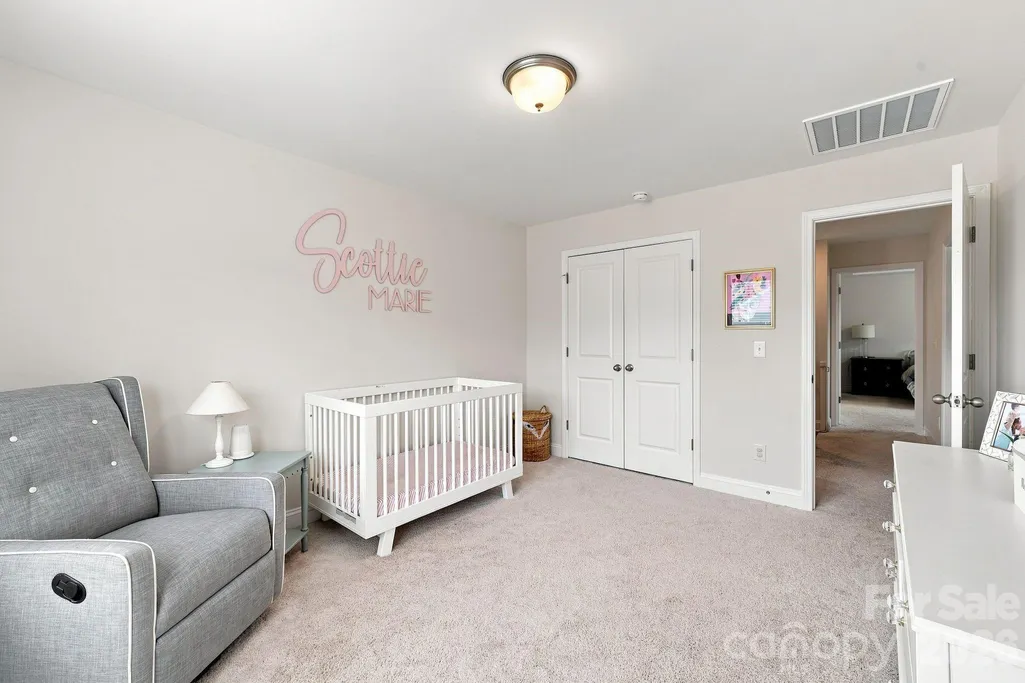
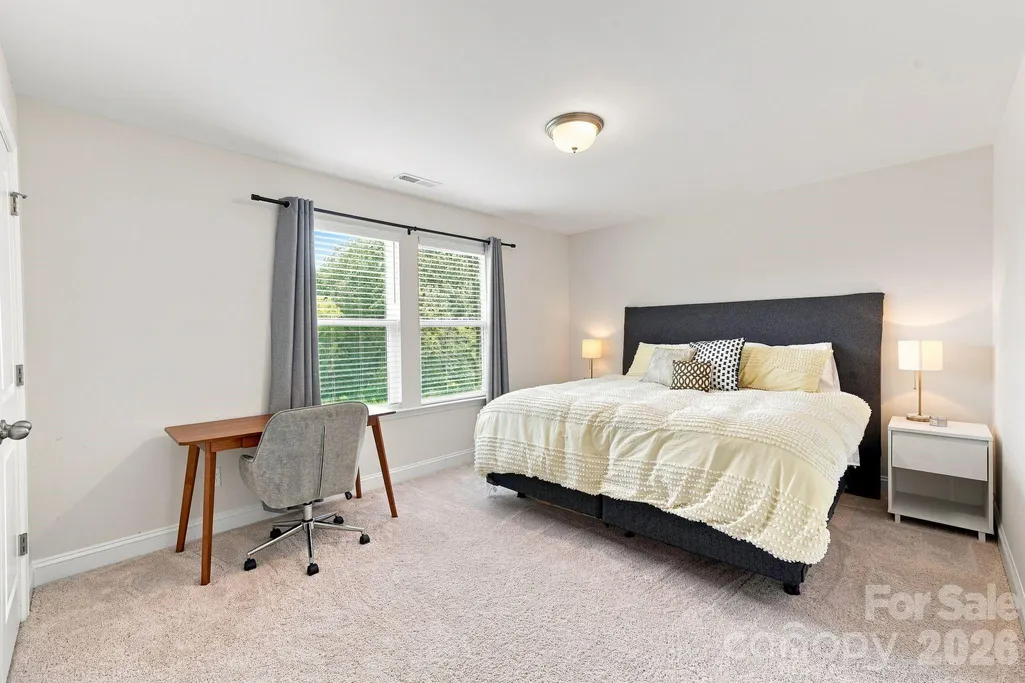
- Bedrooms4
- Full Bathrooms2
- Half Bathrooms1
- Sqr Footage2370
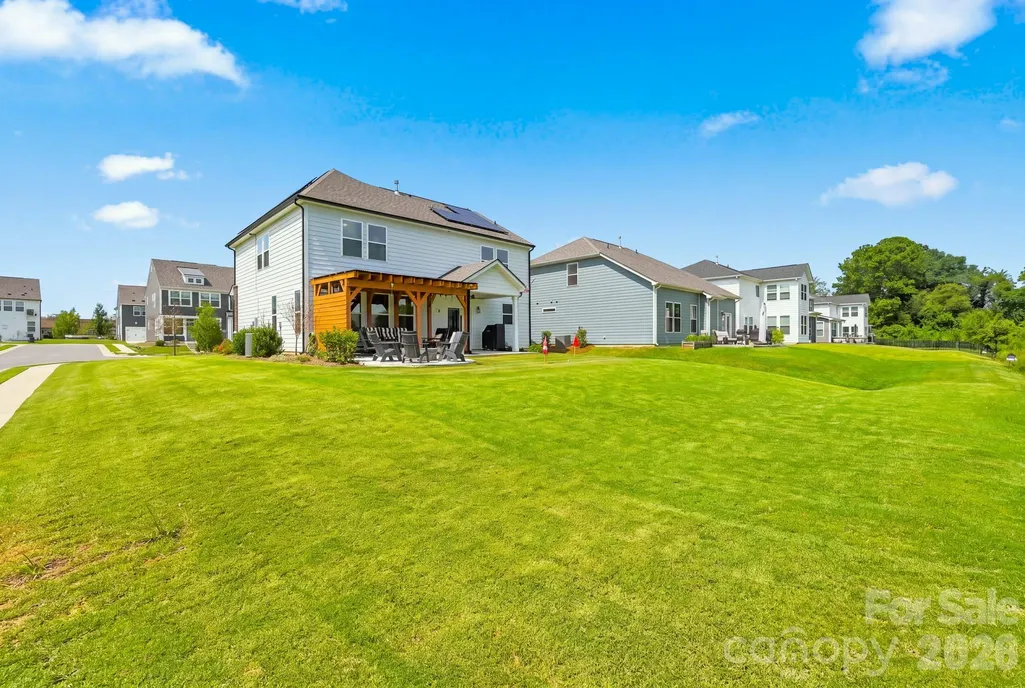
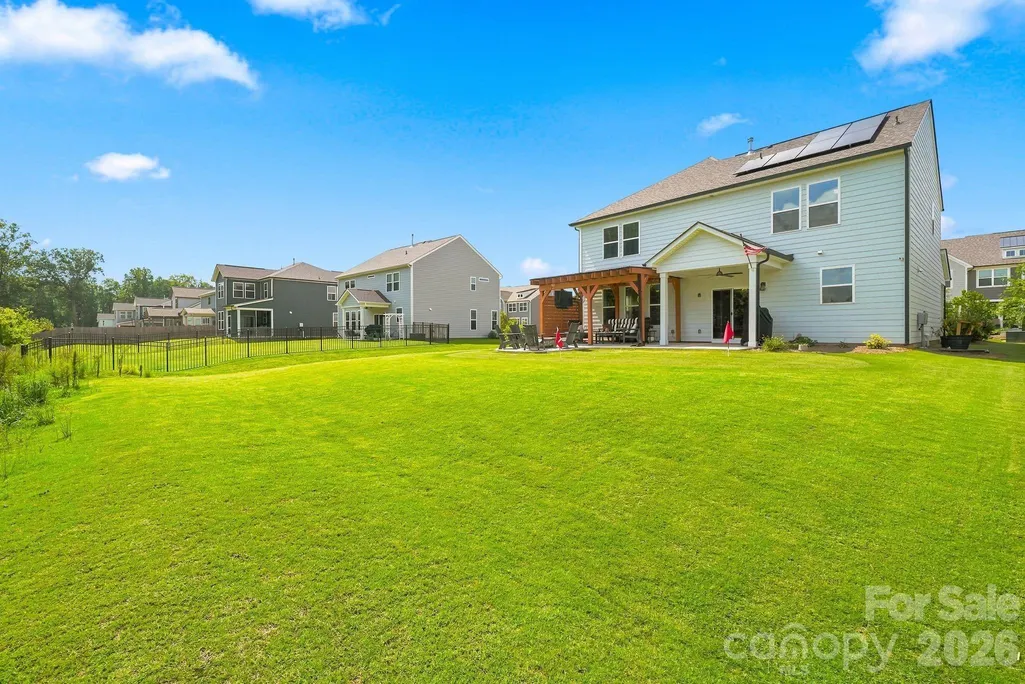
- Lot Size0.17 Acres
Data Source:
Canopy MLS
Property Description
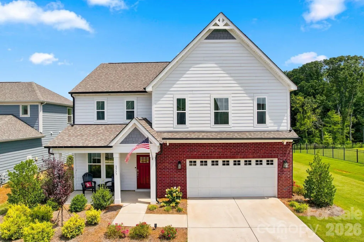
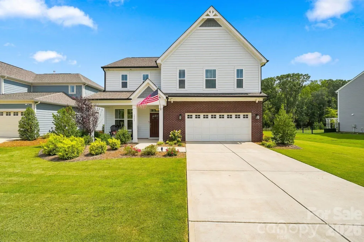
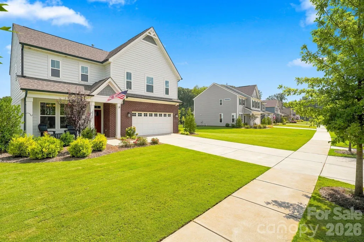
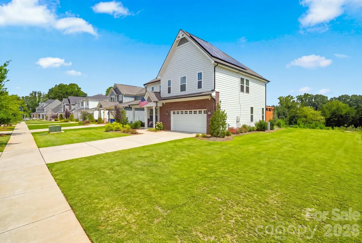
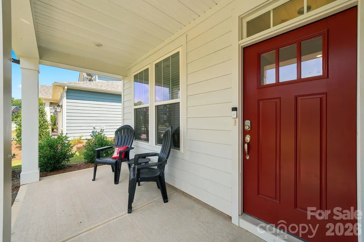
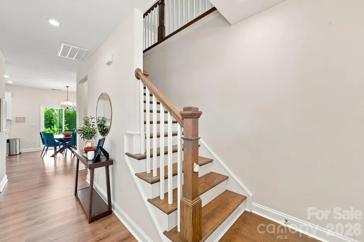
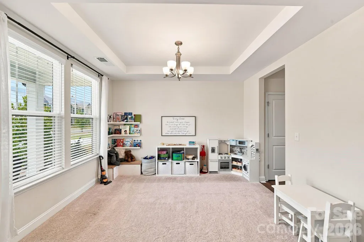
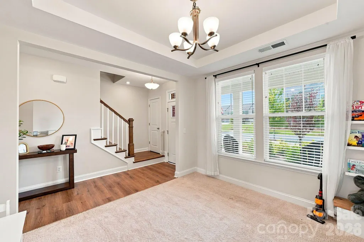
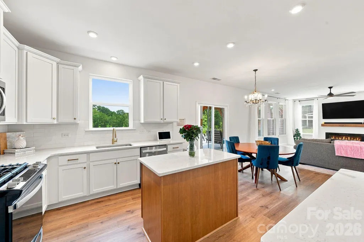
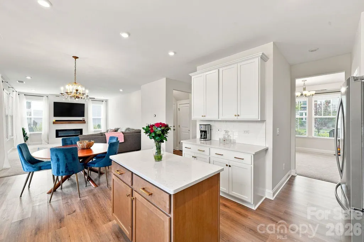
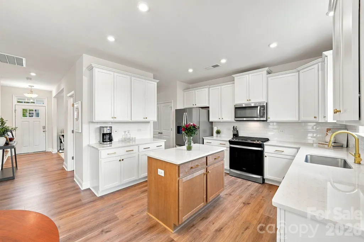
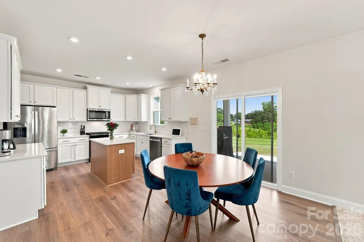
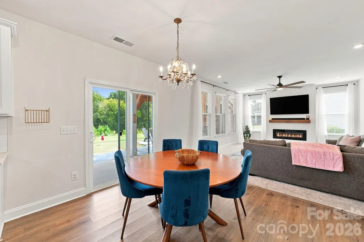
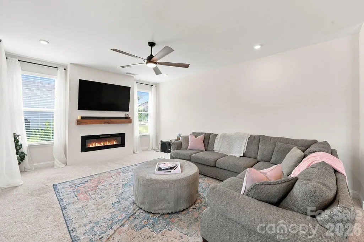
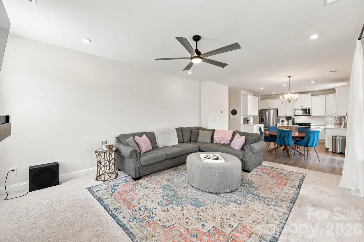
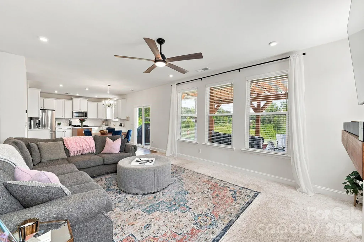
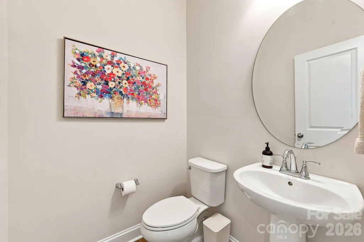
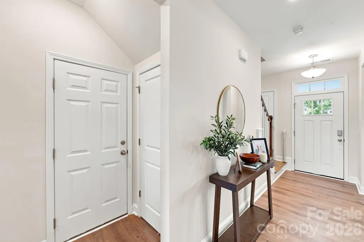
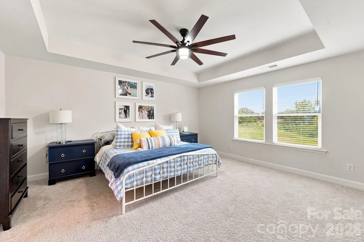
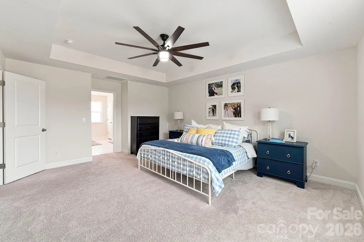
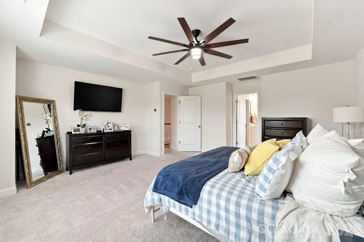
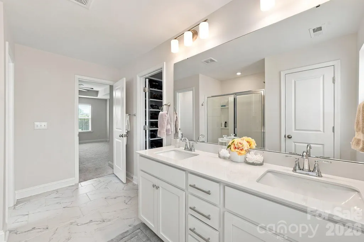
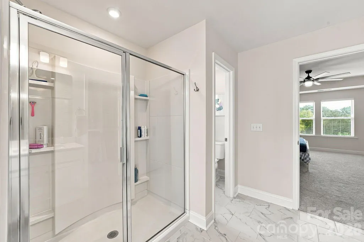
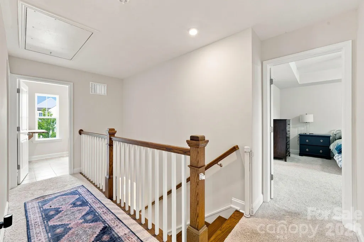
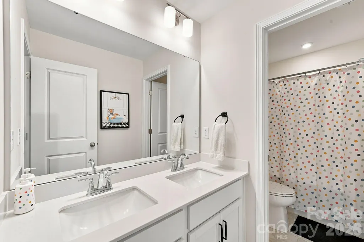
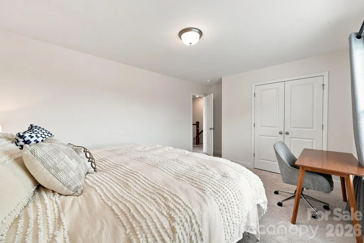
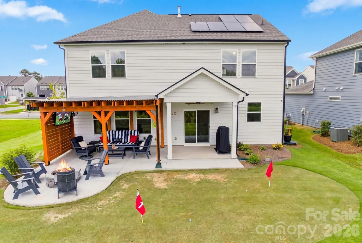
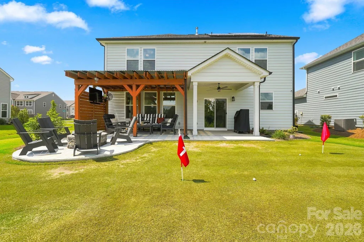
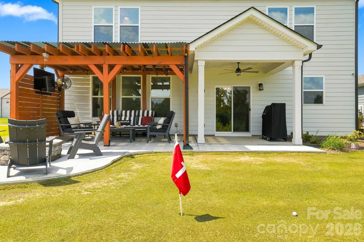
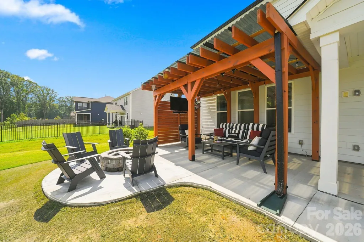
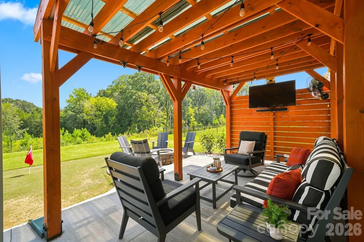
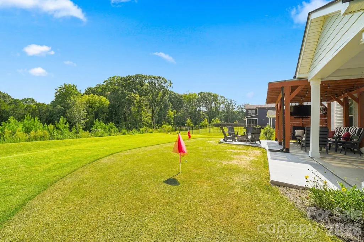
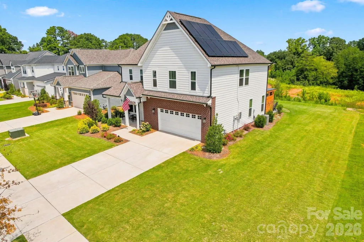
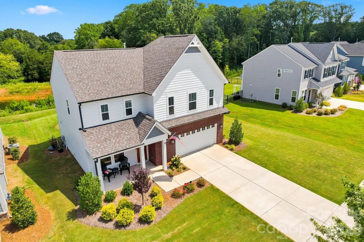
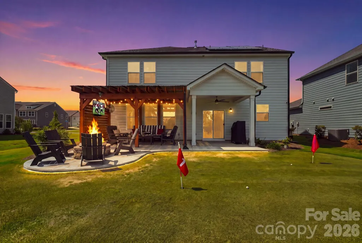
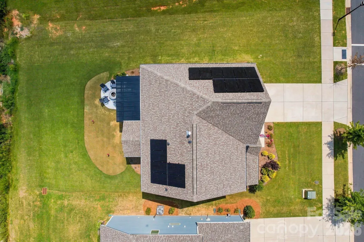
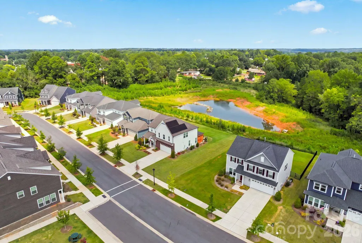
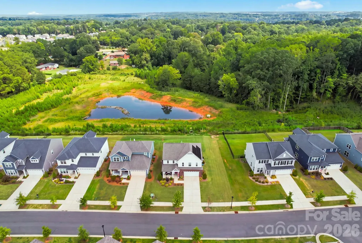
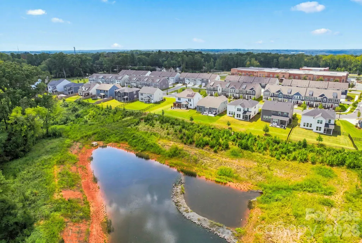
Welcome to 1533 Cedar Tree Drive in Belmont—a beautifully maintained home with the kind of warmth, comfort, and outdoor setup that makes it easy to picture yourself staying awhile. This kind of inventory is hard to find in Belmont and won't last long! Inside, the home has been meticulously cared for and offers a cozy, comfortable feel that works just as well for quiet nights at home as it does for hosting friends and family. The layout feels practical and inviting, with the kind of everyday livability that makes a house feel like home from the start. Out back is where this property really separates itself. The backyard has been turned into a true private retreat, complete with a putting green and plenty of space to relax, entertain, grill, or simply enjoy the outdoors. It has the feel of your own backyard escape without ever leaving home. The location is just as strong. You’re close enough to walk to nearby schools and everyday shopping needs, while still being only minutes from historic downtown Belmont, with its local restaurants, shops, coffee spots, and small-town character. And when you need Charlotte, it’s close enough for an easy commute without giving up the slower, more relaxed feel that makes Belmont so appealing. 1533 Cedar Tree Drive offers the best of both worlds—close to Charlotte, connected to everything you need, and still rooted in a classic Americana setting that feels relaxed, welcoming, and easy to call home.
| Elementary School | Middle School | High School |
|---|---|---|
| Belmont Central Elementary School | Belmont Middle School | South Point (NC) High School |
| Price History | |
|---|---|
| 8/27/2026 | Listed $515,000 |
General Features
| Living Area | 2370 |
|---|---|
| Sewer | Public Sewer |
| Heating | Forced Air,Natural Gas,Zoned |
| Cooling | Ceiling Fan(s),Central Air,Zoned |
| Roof | Architectural Shingle,Other - See Remarks |
| Appliances | Dishwasher,Disposal,Gas Oven,Microwave,Refrigerator with Ice Maker,Self Cleaning Oven |
| Zoning | GR |
| HOA Fee | 893 |
| Garage Spaces | 2 |
| Patio/Porch Features | Covered,Patio,Porch |
| Architectural Style | Transitional |
| Security Features | Smoke Detector(s) |
| Construction Materials | Brick Partial,Fiber Cement |
| Exclusions | chandlier in kitchen area,ladder in garage |
| Year Built | 2023 |
| Levels | Two |
| Property Subtype | Single Family Residence |
| Parcel Number | 309078 |
| Community Features | Picnic Area,Sidewalks,Street Lights |
| Assoc Fee Paid Per | Annually |
| County | Gaston |
| New Construction | No |
| Property Type | Residential |
| HOA | Yes |
| Subdivision Name | Smith Farms |
| Garage Y/N | Yes |
| Full Baths | 2 |
| High School | South Point (NC) |
| City | Belmont |
| Association Name | CAMS Management |
| Senior Community Y/N | No |
| Open Parking Spaces | 4 |
| Lot Size Units | Acres |
| Carport Y/N | No |
| Elementary School | Belmont Central |
| Middle/Junior High School | Belmont |
| Additional Parcels Y/N | No |
| Standard Status | Active |
| CAR_HOASubjectTo | Required |
| Construction Type | Site Built |
| Tax Assessed Value | 346900 |
| Listing Terms | Cash,Conventional,FHA |
Interior Features
| Interior Amenities | Attic Stairs Pulldown,Kitchen Island,Open Floorplan,Pantry,Walk-In Closet(s) |
|---|---|
| Flooring | Carpet,Tile,Vinyl |
| Fireplace Features | Electric,Living Room |
| Basement (Y/N) | No |
| Fireplace Y/N | Yes |
| Above Grade Finished Area | 2370 |
| Half Baths | 1 |
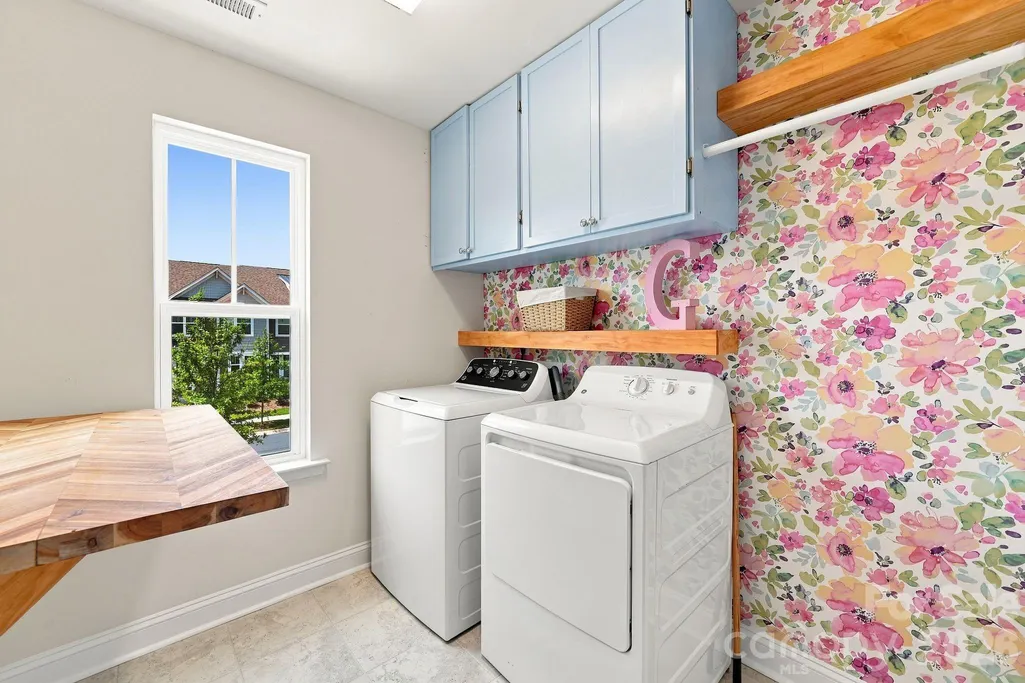
| Laundry Features | Laundry Room,Upper Level |
| Total Bedrooms | 4 |
| Total Baths | 3 |
| SqFt Main | 981 |
| SqFt Garage | 408 |
| SqFt Upper | 1389 |
Exterior Features
| Exterior Amenities | Fire Pit |
|---|---|
| Parking Features | Attached Garage,Garage Door Opener,Garage Faces Front,Keypad Entry,Parking Space(s) |
| Lot Features | Level,Wooded |
| Water Source | City |
| Lot Size Area | 0.17 |
| Foundation Details | Slab |
| Road Surface Type | Concrete,Paved |
| Other Equipment | Other - See Remarks |
| Road Responsibility | Publicly Maintained Road |
| Main Level Garage YN | Yes |
Amenities
- Foreclosure
- Views
- Short Sale
- New Construction
- Adult 55+
- Lease To Own
- No HOA Fees
- Furnished
- Primary On Main
- Air Conditioning
- Seller Finance
- Green
- Fixer Upper
- Horse
- Golf
- Fireplace
- Deck
- Garage
- Basement
- Pool
Property vs Single Family Average in 28012
Price
Year Built
Visits
 Copyright © 2026 of the Coastal Carolinas Association of REALTORS® MLS. This information is deemed reliable, but not guaranteed. Neither the Coastal Carolinas Association of REALTORS®, nor the listing broker, nor their agents or subagents, are responsible for the accuracy of the information. The buyer is responsible for verifying all information. This information is provided by the Coastal Carolinas Association of REALTORS® for use by its members and is not intended for any other purpose. Broker ReciprocitySM information is provided exclusively for consumers' personal, non-commercial use and may not be used for any purpose other than to identify prospective properties consumers may be interested in purchasing.
This data is updated on a daily basis. Some properties which appear for sale on this web site may subsequently have sold and may no longer be available. September 21, 2026 11:41 AM UTC
Copyright © 2026 of the Coastal Carolinas Association of REALTORS® MLS. This information is deemed reliable, but not guaranteed. Neither the Coastal Carolinas Association of REALTORS®, nor the listing broker, nor their agents or subagents, are responsible for the accuracy of the information. The buyer is responsible for verifying all information. This information is provided by the Coastal Carolinas Association of REALTORS® for use by its members and is not intended for any other purpose. Broker ReciprocitySM information is provided exclusively for consumers' personal, non-commercial use and may not be used for any purpose other than to identify prospective properties consumers may be interested in purchasing.
This data is updated on a daily basis. Some properties which appear for sale on this web site may subsequently have sold and may no longer be available. September 21, 2026 11:41 AM UTC
 Canopy MLS® Copyright ©2026 All rights reserved.
 The data relating to real estate for sale on this web site comes in part from the South Carolina - CML Consolidated Multiple Listings. Real estate listings held by brokerage firms other than REMAX Executive are marked with the IDX logo.
All information deemed reliable but not guaranteed and should be independently verified. All properties are subject to prior sale, change or withdrawal. Neither listing broker(s) nor REMAX Executive shall be responsible for any typographical errors, misinformation,
The data relating to real estate for sale on this web site comes in part from the South Carolina - CML Consolidated Multiple Listings. Real estate listings held by brokerage firms other than REMAX Executive are marked with the IDX logo.
All information deemed reliable but not guaranteed and should be independently verified. All properties are subject to prior sale, change or withdrawal. Neither listing broker(s) nor REMAX Executive shall be responsible for any typographical errors, misinformation,
