



Address
25 Clovelly Way, Asheville, NC
Price
$ 775,000
Property Attributes
- ID#4408337
- TypeSingle Family
- Listing Status Active
- CountyBUNCOMBE
- CityAsheville
- AreaBuncombe County
- NeighborhoodDevonshire
- Zip28803
- StyleEuropean,Traditional
- Year Built1993
- Price$ 775,000
- Bedrooms4
- Full Bathrooms3
- Half Bathrooms0
- Sqr Footage3001
- Lot Size0.18 Acres
Data Source:
Canopy MLS
Property Description
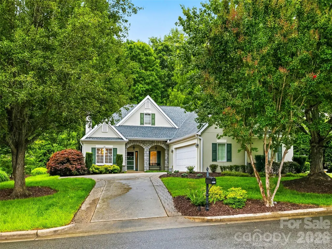
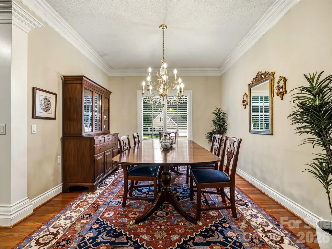
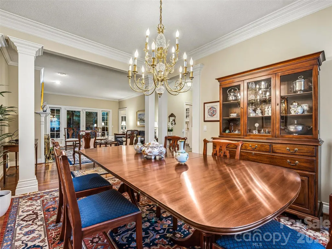
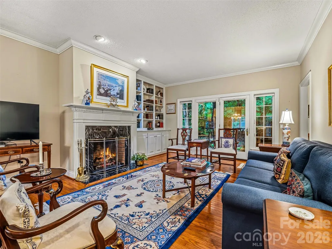
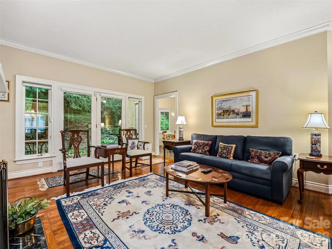
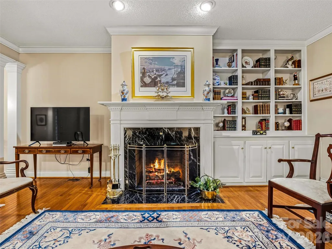
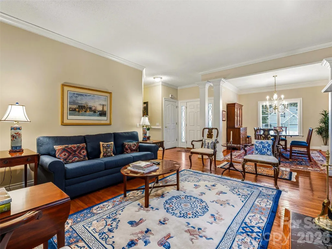
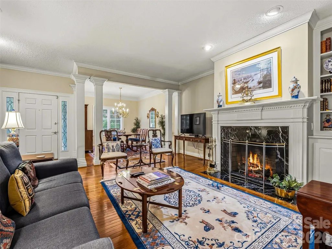
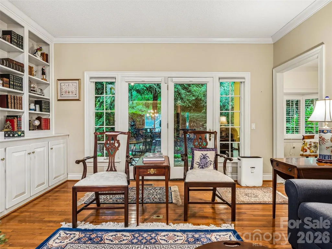
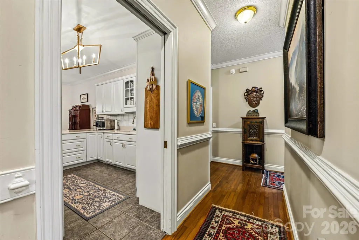
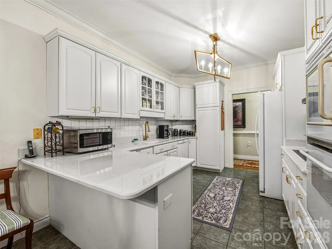
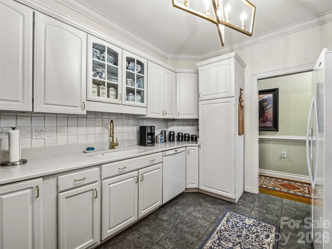
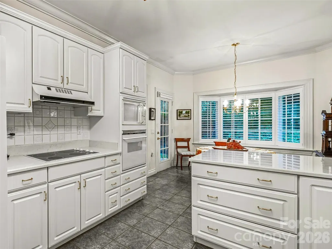
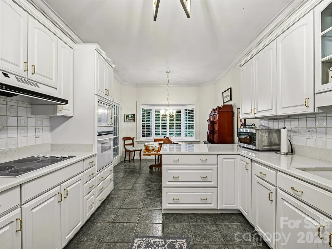
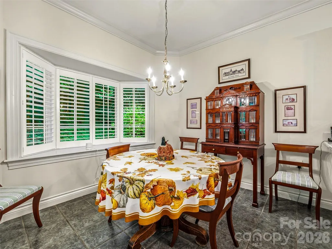
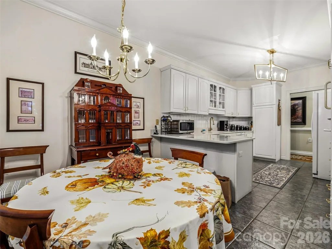
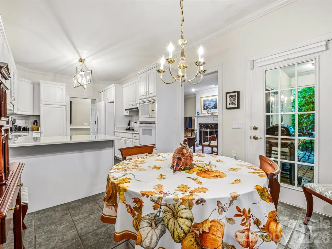
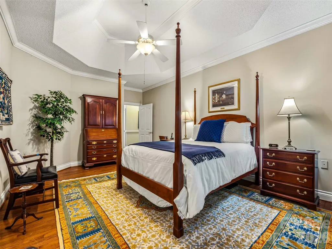
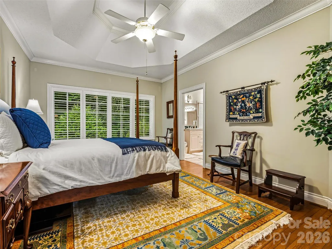
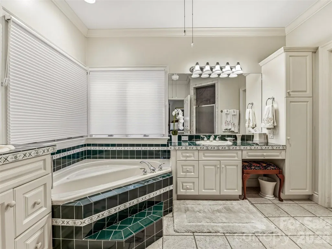
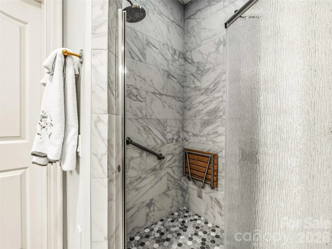
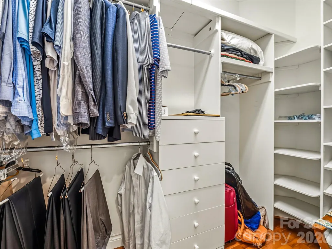
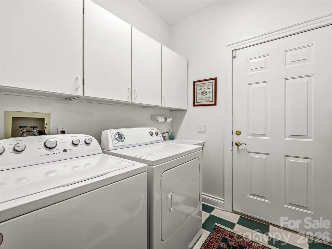
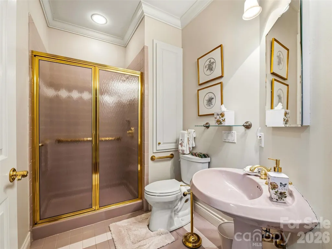
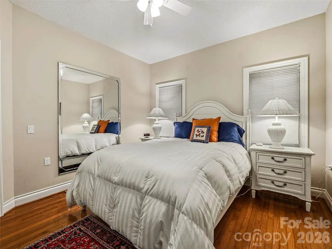
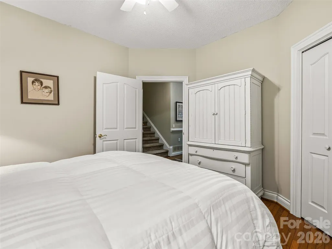
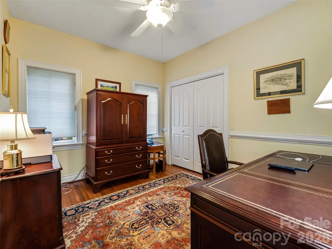
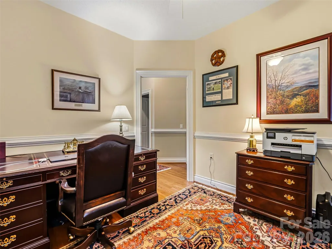
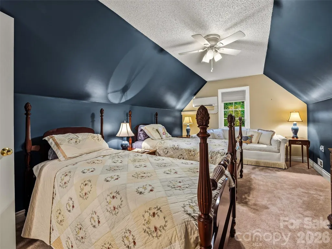
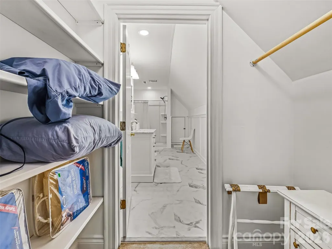
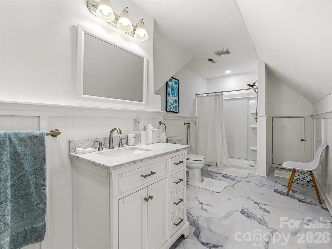
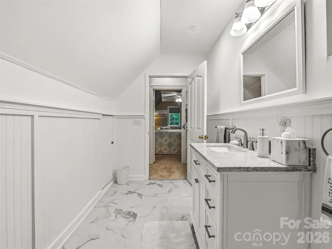
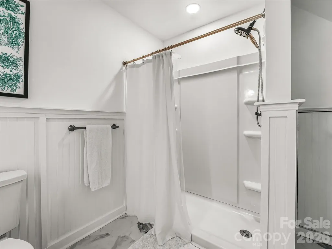
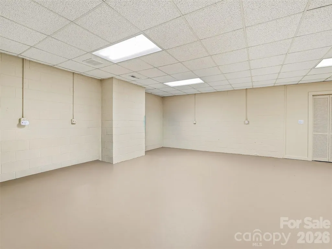
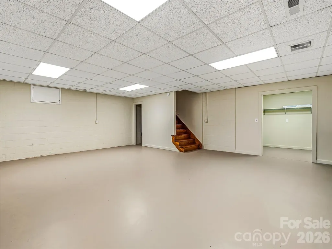
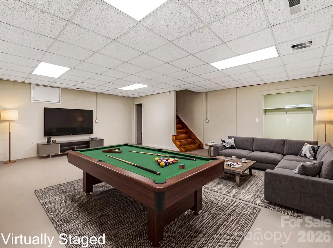
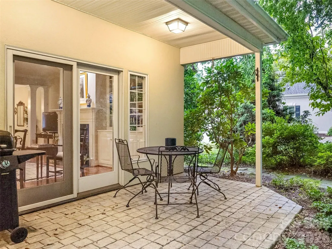
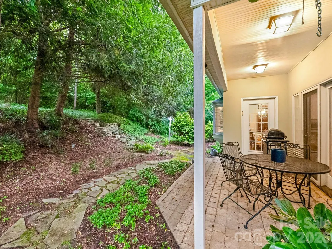
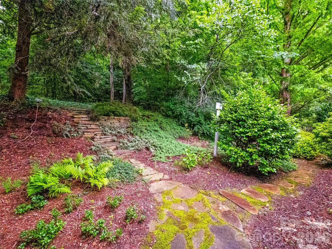
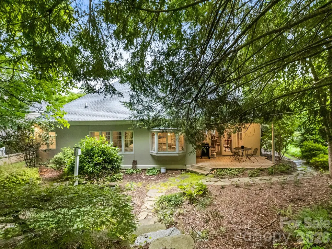
Easy living is the hallmark of the Devonshire community with grounds maintenance included in the HOA. Time is your's to enjoy this friendly highly walkable neighborhood with its central pocket park and pond This well landscaped home offers ideal mostly main floor living with lock and leave convenience. Well located within this highly sought after community this home adjoins the Blue Ridge Parkway right of way which is heavily forested offering great privacy. The main floor has up to three bedrooms or two with a dedicated office in the third. Upstairs is a complete guest suite with a bedroom and bath and copious storage. On the lower level is a large multipurpose room for hobbies, big screen viewing, a home gym or anything you can dream up. There is also a very spacious storage closet. The laundry and garage are steps away from the kitchen. Outside a terrace and garden await for morning coffee or a picnic supper. The community's popular south location offers easy access to the Asheville Racquet Club, shopping and dining in Biltmore Park or Biltmore Village and the Mountain to Sea Trail for hiking.
| Elementary School | Middle School | High School |
|---|---|---|
| Estes/Koontz Elementary School | Charles T Koontz Middle School | T.C. Roberson High School |
| Price History | |
|---|---|
| 7/27/2026 | Listed $775,000 |
General Features
| Living Area | 3001 |
|---|---|
| Sewer | Public Sewer |
| Heating | Forced Air,Natural Gas |
| Cooling | Central Air,Electric |
| Utilities | Cable Available,Natural Gas,Underground Power Lines,Underground Utilities,Wired Internet Available |
| Appliances | Dishwasher,Disposal,Electric Range,Exhaust Hood,Washer/Dryer |
| Zoning | RS4 |
| HOA Fee | 417 |
| Garage Spaces | 2 |
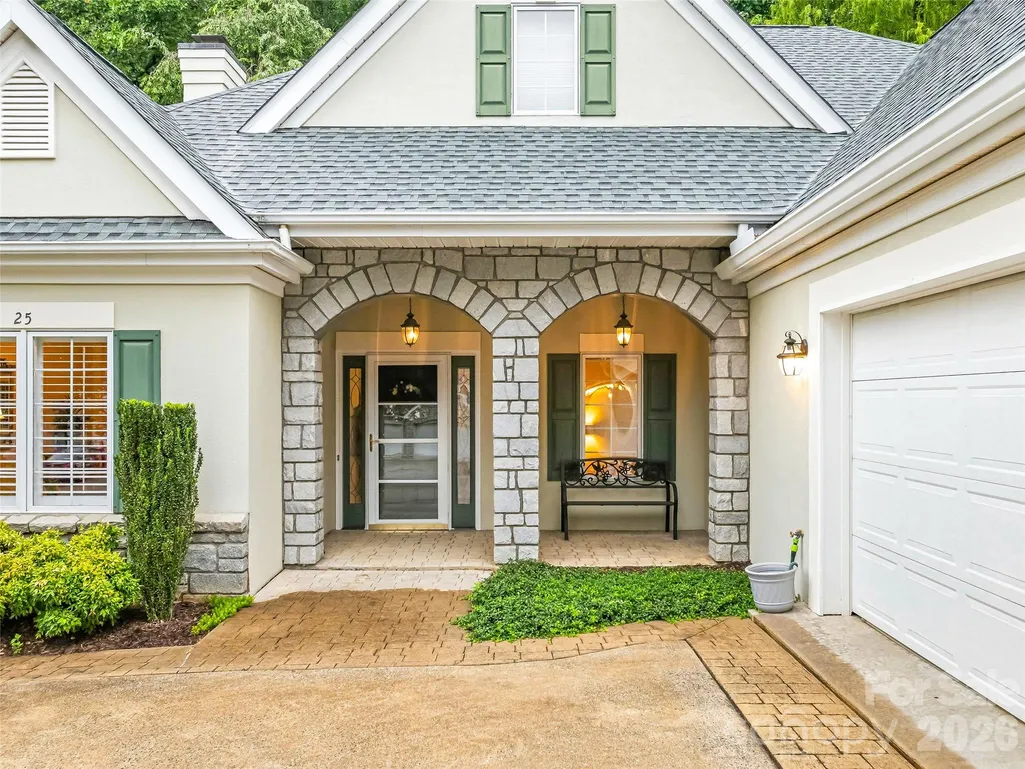
| Patio/Porch Features | Front Porch,Rear Porch,Terrace |
| Architectural Style | European,Traditional |
| Construction Materials | Stone Veneer,Synthetic Stucco |
| Year Built | 1993 |
| Levels | One and One Half |
| Property Subtype | Single Family Residence |
| Parcel Number | 9656-12-0491-00000 |
| Elevation | 2000 |
| Community Features | Picnic Area,Pond,Sidewalks,Street Lights |
| Assoc Fee Paid Per | Quarterly |
| County | Buncombe |
| New Construction | No |
| Property Type | Residential |
| HOA | Yes |
| Subdivision Name | Devonshire |
| Garage Y/N | Yes |
| Full Baths | 3 |
| Directions | Hendersonville Rd. south to left on Clovelly just south of the Blue Ridge Parkway. |
| High School | T.C. Roberson |
| City | Asheville |
| Senior Community Y/N | No |
| Lot Size Units | Acres |
| Carport Y/N | No |
| Elementary School | Estes/Koontz |
| Middle/Junior High School | Charles T Koontz |
| Additional Parcels Y/N | No |
| Virtual Tour | https://singlepointmedia.hd.pics/25-Clovelly-Way |
| Standard Status | Active |
| CAR_HOASubjectTo | Required |
| Construction Type | Site Built |
| Restrictions | Architectural Review,Building,Height,Signage,Square Feet,Subdivision |
| Tax Assessed Value | 491900 |
| Virtual Tour | https://singlepointmedia.hd.pics/25-Clovelly-Way |
| Listing Terms | Cash,Conventional |
Interior Features
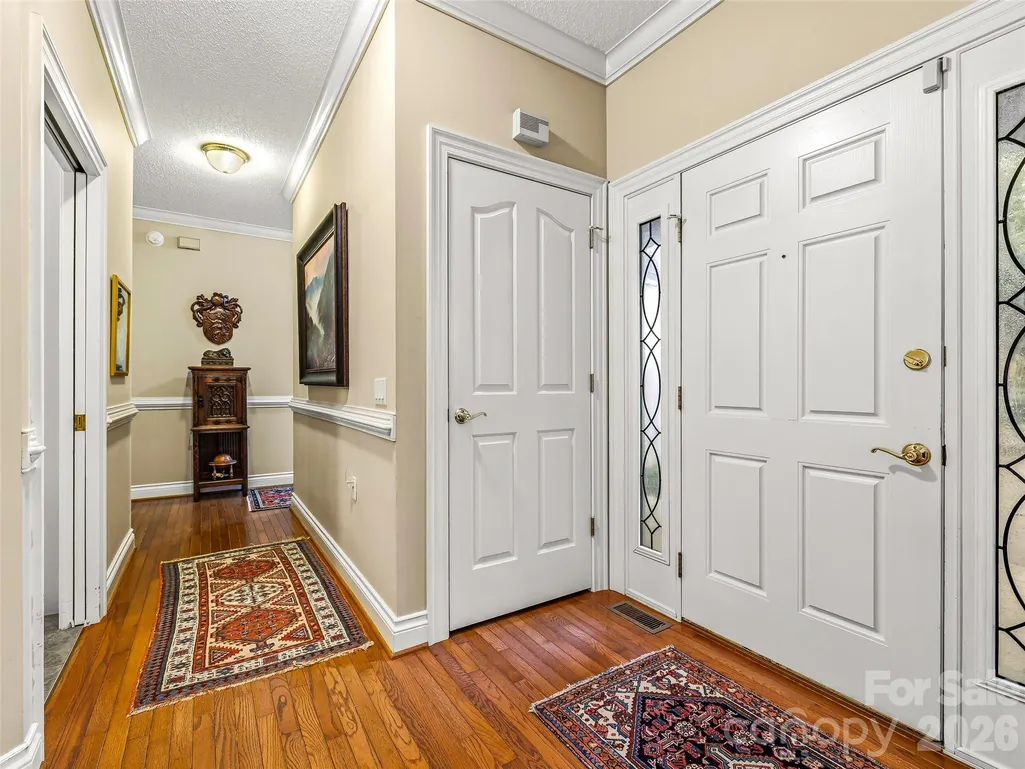
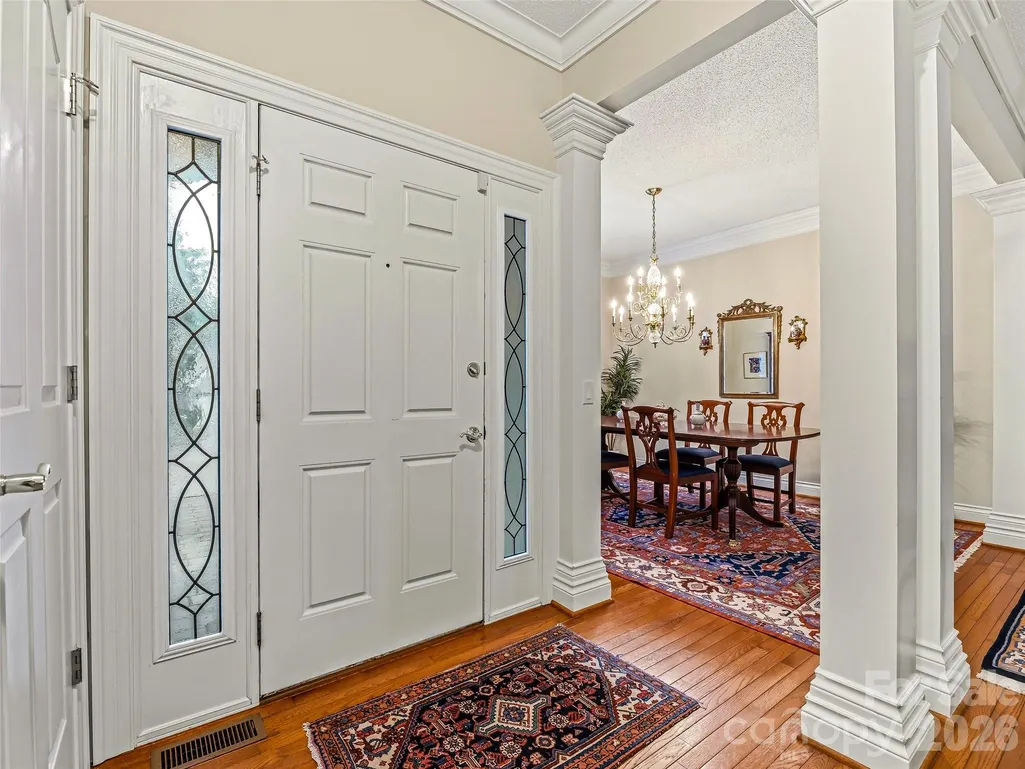
| Interior Amenities | Built-in Features,Entrance Foyer,Open Floorplan,Walk-In Closet(s) |
|---|---|
| Basement | Finished,Interior Entry,Partial,Storage Space |
| Flooring | Carpet,Tile,Wood |
| Fireplace Features | Living Room |
| Basement (Y/N) | Yes |
| Window Features | Insulated Window(s) |
| Fireplace Y/N | Yes |
| Above Grade Finished Area | 2215 |
| Laundry Features | Laundry Room,Main Level |
| Total Bedrooms | 4 |
| Below Grade Finished Area | 786 |
| Total Baths | 3 |
| SqFt Main | 1802 |
| SqFt Upper | 413 |
| Bedroom | 3 |
Exterior Features
| Exterior Amenities | Lawn Maintenance |
|---|---|
| Parking Features | Driveway |
| Lot Features | Cul-De-Sac,Wooded |
| Water Source | City |
| Lot Size Area | 0.18 |
| Foundation Details | Basement,Crawl Space |
| Road Surface Type | Concrete,Paved |
| Door Features | French Doors |
| Road Responsibility | Publicly Maintained Road |
| Main Level Garage YN | Yes |
Amenities
- Foreclosure
- Views
- Short Sale
- New Construction
- Adult 55+
- Lease To Own
- No HOA Fees
- Furnished
- Primary On Main
- Air Conditioning
- Seller Finance
- Green
- Fixer Upper
- Horse
- Golf
- Fireplace
- Deck
- Garage
- Basement
- Pool
Property vs Single Family Average in 28803
Price
Year Built
Visits

 Copyright © 2026 of the Coastal Carolinas Association of REALTORS® MLS. This information is deemed reliable, but not guaranteed. Neither the Coastal Carolinas Association of REALTORS®, nor the listing broker, nor their agents or subagents, are responsible for the accuracy of the information. The buyer is responsible for verifying all information. This information is provided by the Coastal Carolinas Association of REALTORS® for use by its members and is not intended for any other purpose. Broker ReciprocitySM information is provided exclusively for consumers' personal, non-commercial use and may not be used for any purpose other than to identify prospective properties consumers may be interested in purchasing.
This data is updated on a daily basis. Some properties which appear for sale on this web site may subsequently have sold and may no longer be available. September 21, 2026 11:41 AM UTC
Copyright © 2026 of the Coastal Carolinas Association of REALTORS® MLS. This information is deemed reliable, but not guaranteed. Neither the Coastal Carolinas Association of REALTORS®, nor the listing broker, nor their agents or subagents, are responsible for the accuracy of the information. The buyer is responsible for verifying all information. This information is provided by the Coastal Carolinas Association of REALTORS® for use by its members and is not intended for any other purpose. Broker ReciprocitySM information is provided exclusively for consumers' personal, non-commercial use and may not be used for any purpose other than to identify prospective properties consumers may be interested in purchasing.
This data is updated on a daily basis. Some properties which appear for sale on this web site may subsequently have sold and may no longer be available. September 21, 2026 11:41 AM UTC
 The data relating to real estate for sale on this web site comes in part from the South Carolina - CML Consolidated Multiple Listings. Real estate listings held by brokerage firms other than REMAX Executive are marked with the IDX logo.
All information deemed reliable but not guaranteed and should be independently verified. All properties are subject to prior sale, change or withdrawal. Neither listing broker(s) nor REMAX Executive shall be responsible for any typographical errors, misinformation,
The data relating to real estate for sale on this web site comes in part from the South Carolina - CML Consolidated Multiple Listings. Real estate listings held by brokerage firms other than REMAX Executive are marked with the IDX logo.
All information deemed reliable but not guaranteed and should be independently verified. All properties are subject to prior sale, change or withdrawal. Neither listing broker(s) nor REMAX Executive shall be responsible for any typographical errors, misinformation,
