
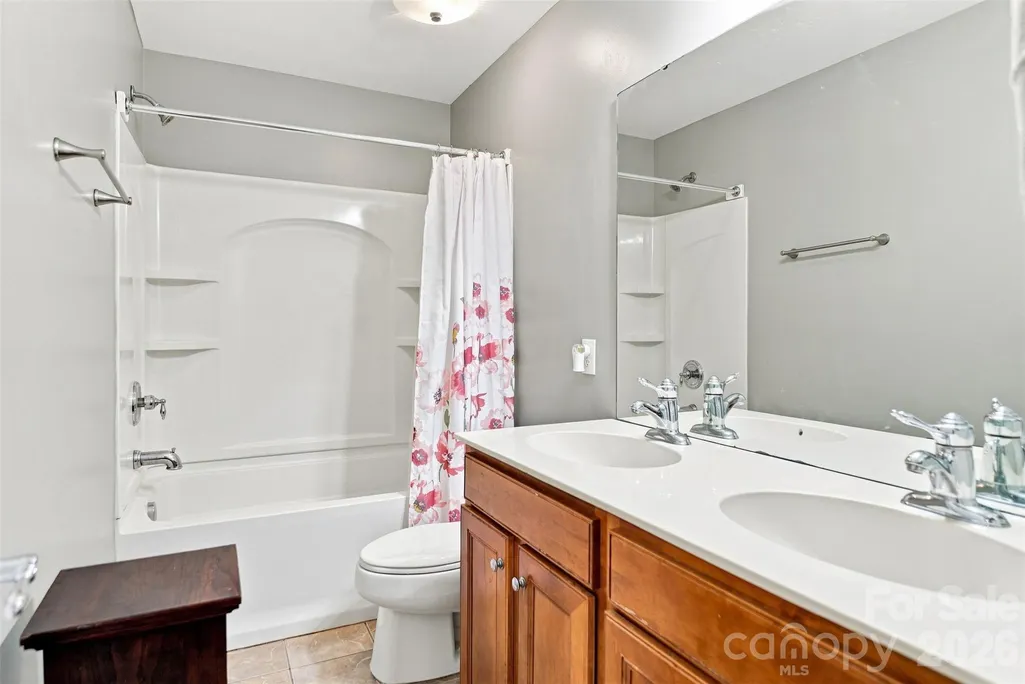
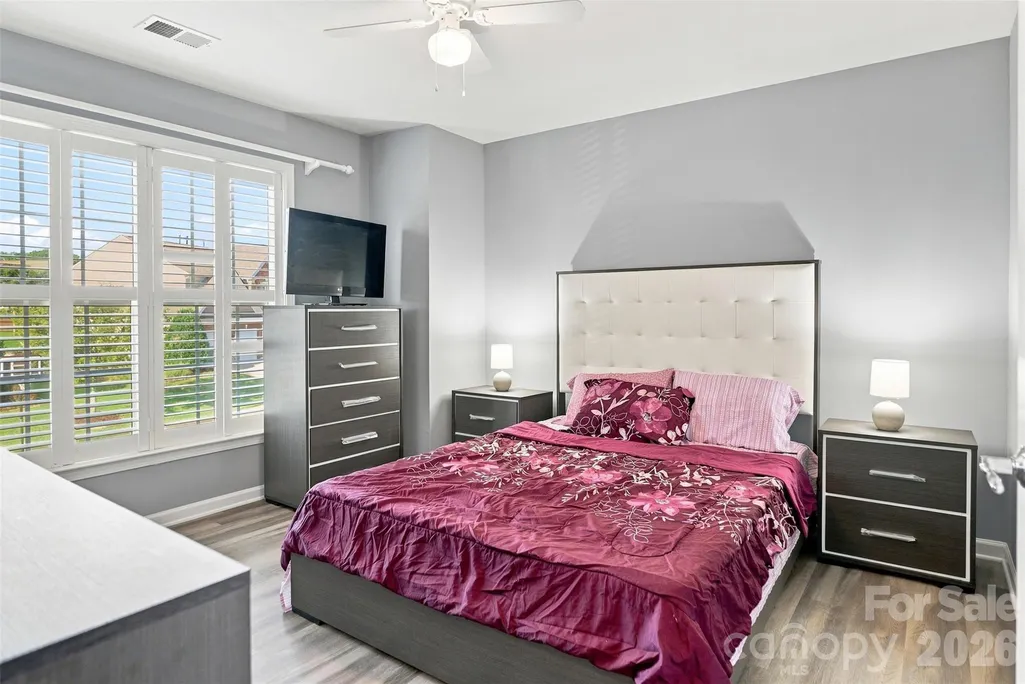
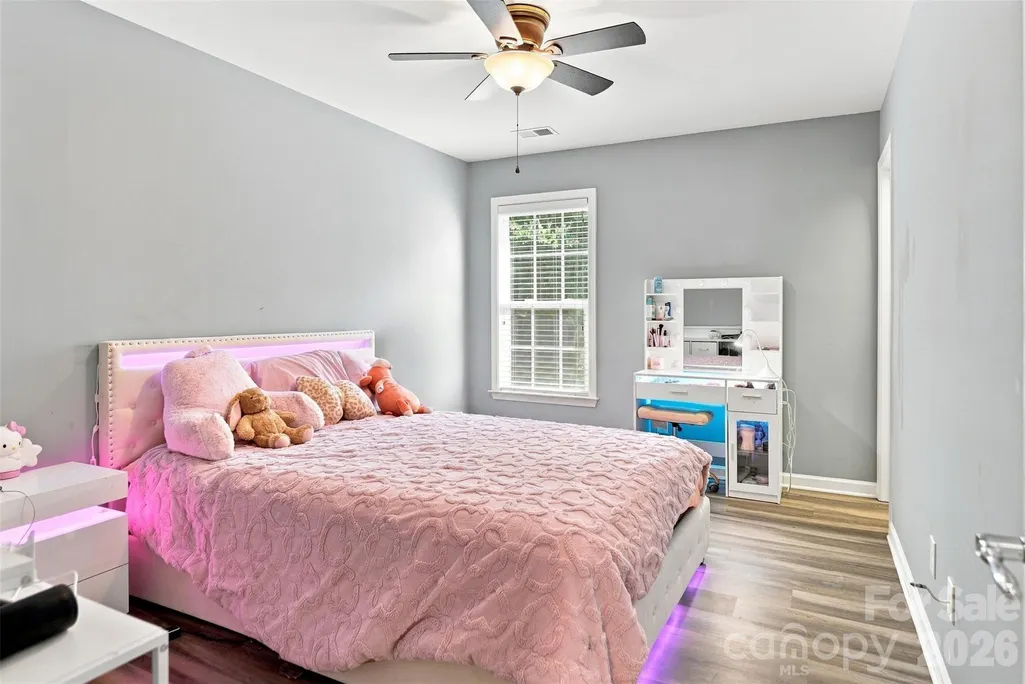
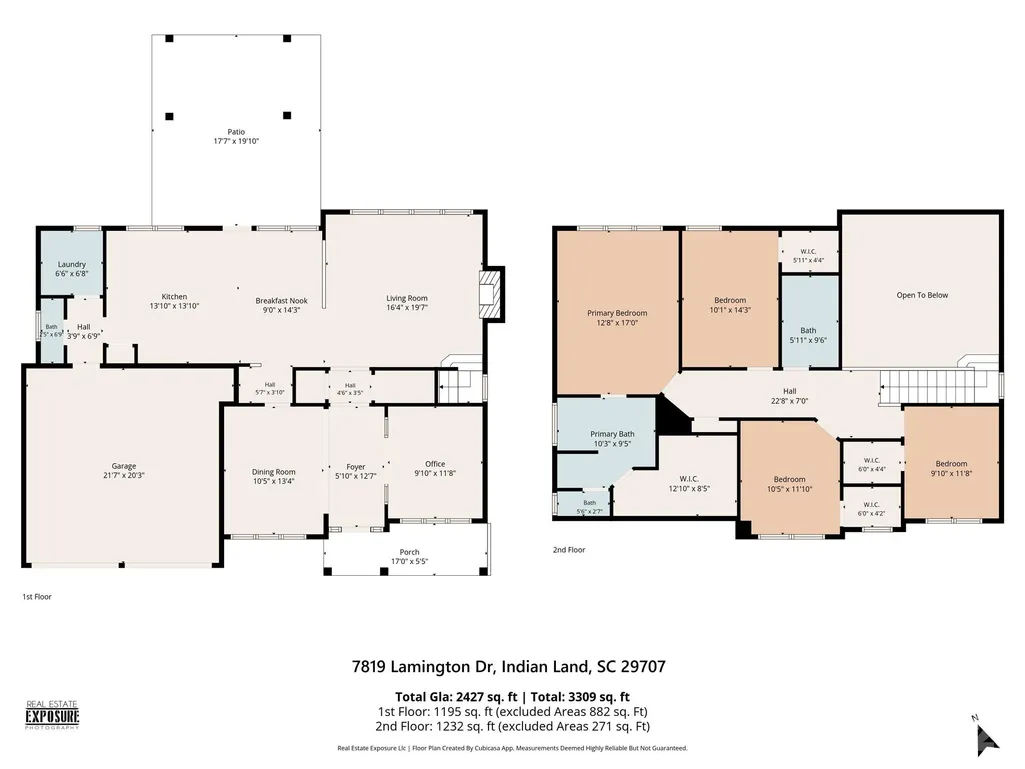
Address
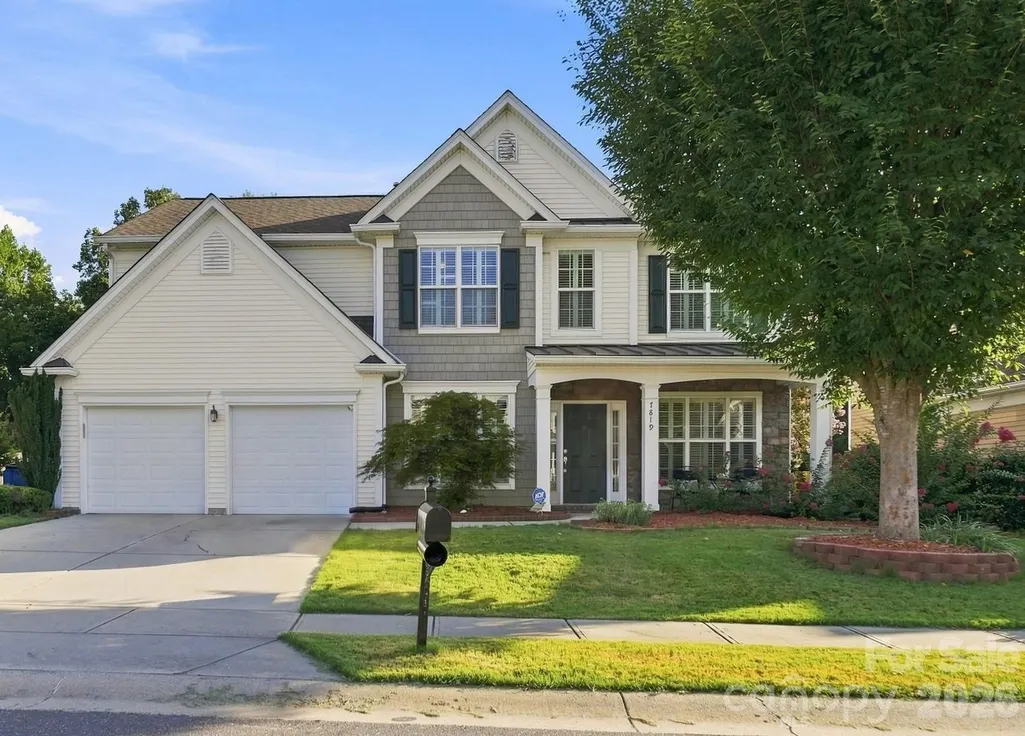
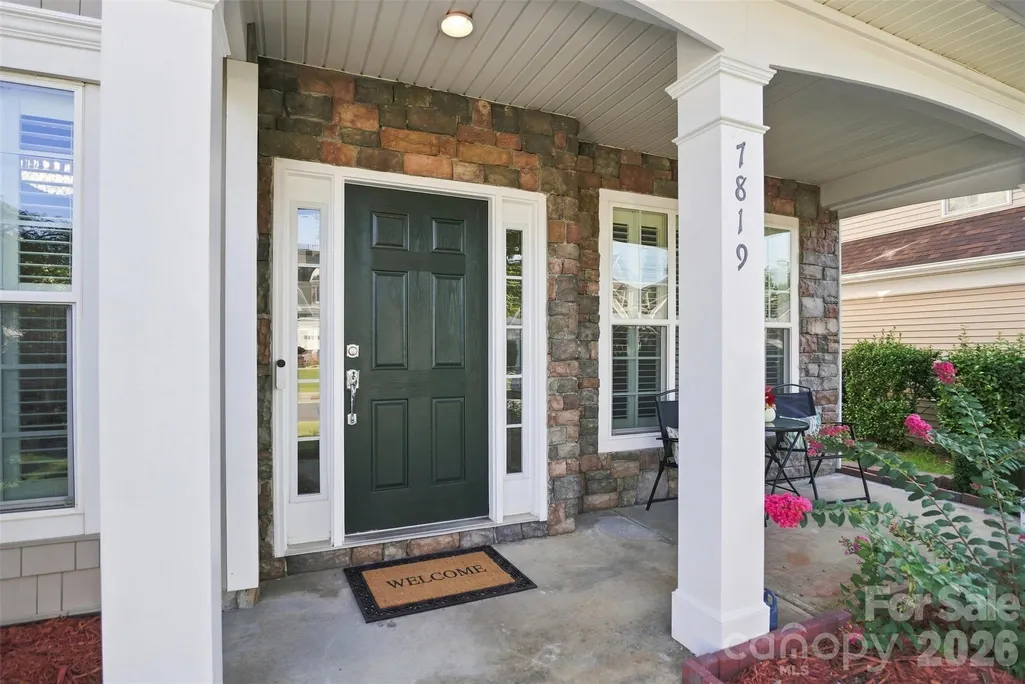
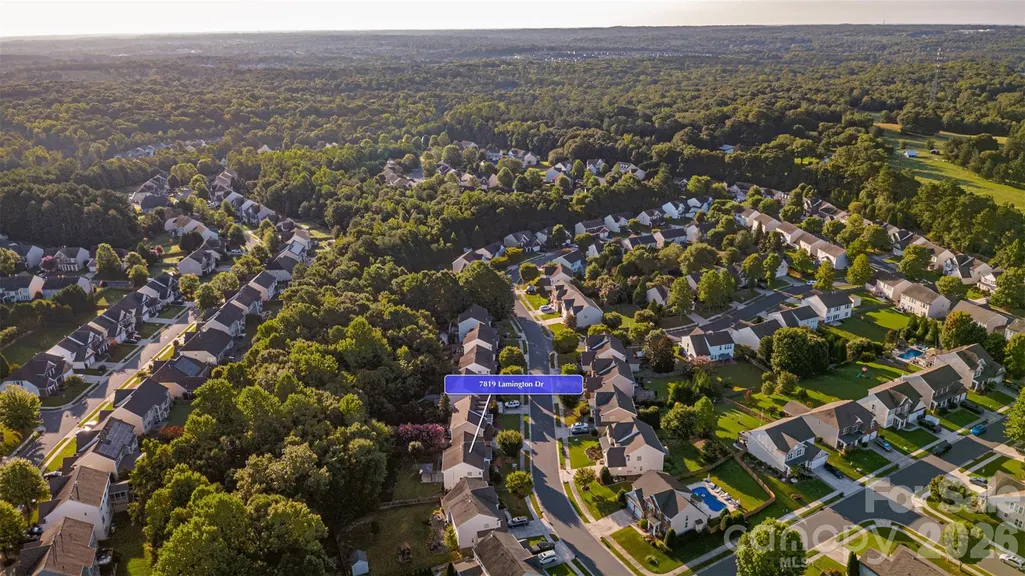
7819 Lamington Drive, Fort Mill, SC
Price
$ 500,000
Property Attributes
- ID#4408281
- TypeSingle Family
- Listing Status Active
- CountyLANCASTER
- CityFort Mill
- AreaLancaster County
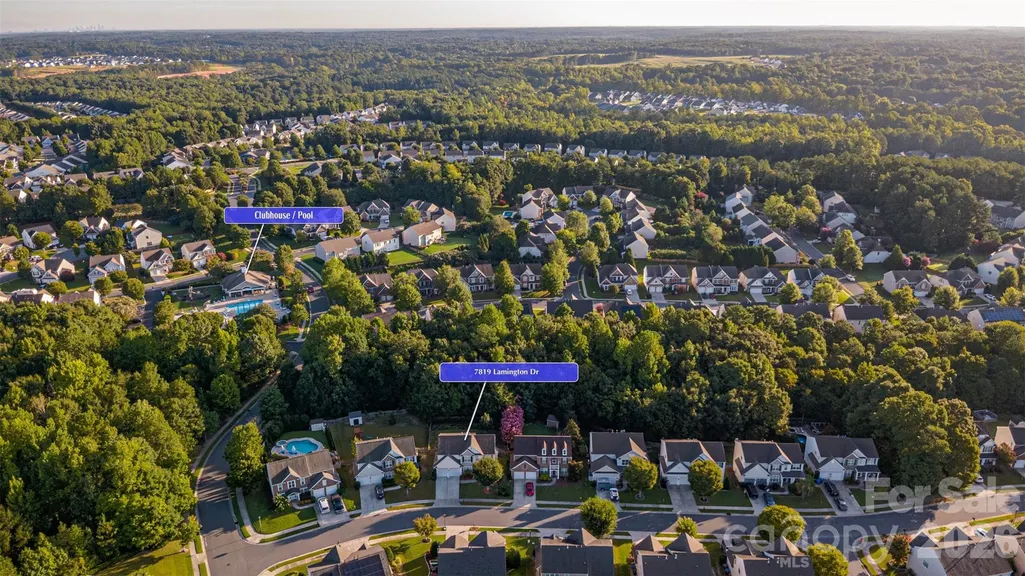
- NeighborhoodBelair At Carolina Lakes
- Zip29707
- StyleTransitional
- Year Built2007
- Price$ 500,000
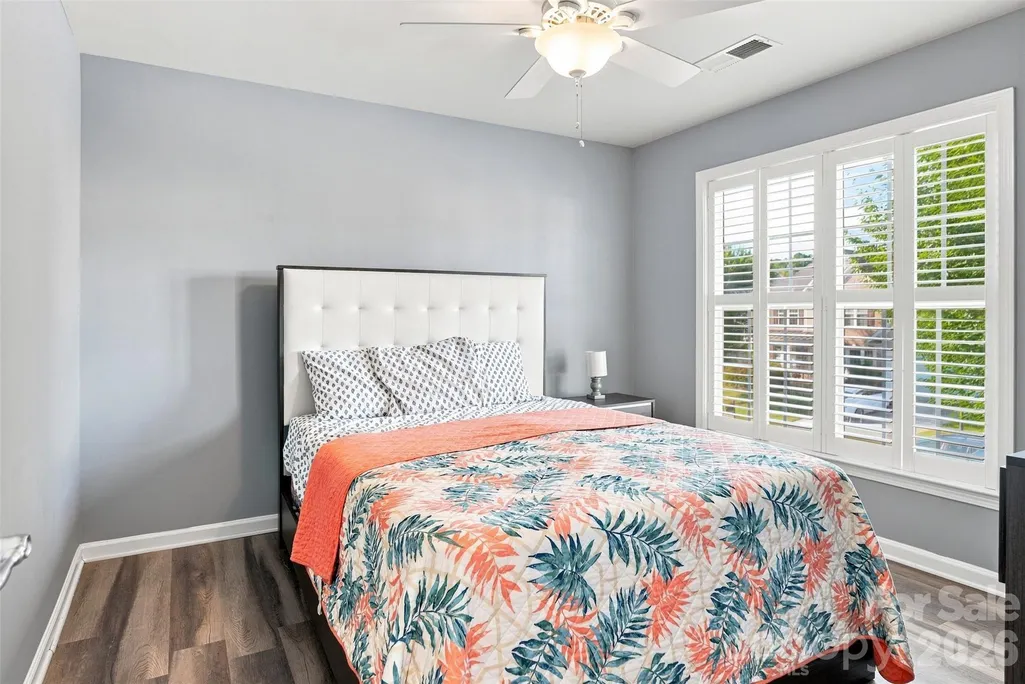
- Bedrooms4
- Full Bathrooms2
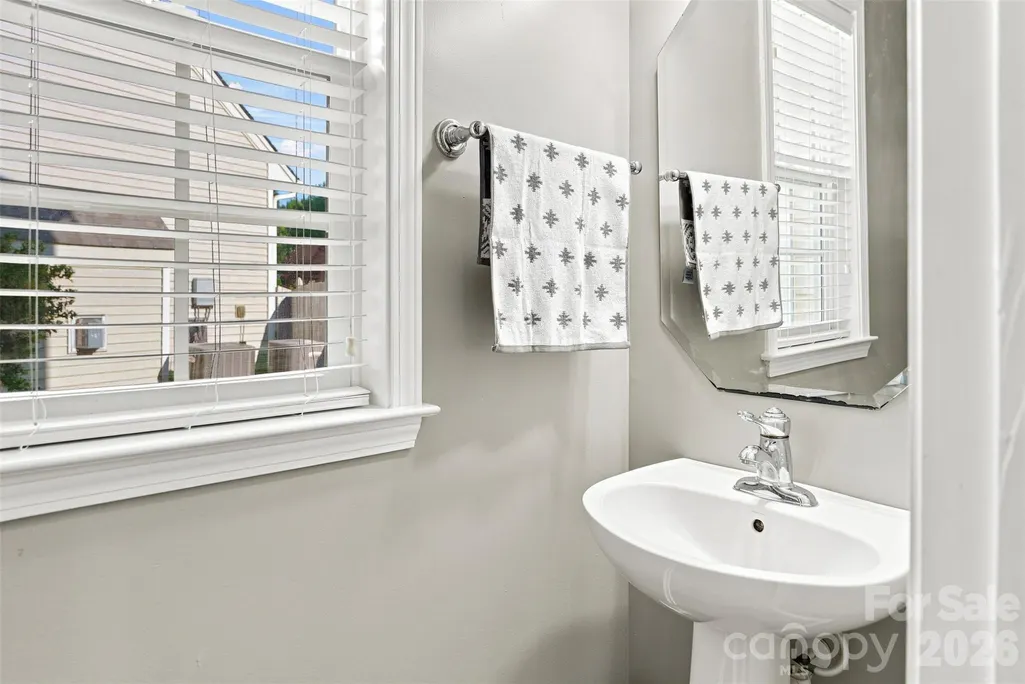
- Half Bathrooms1
- Sqr Footage2427
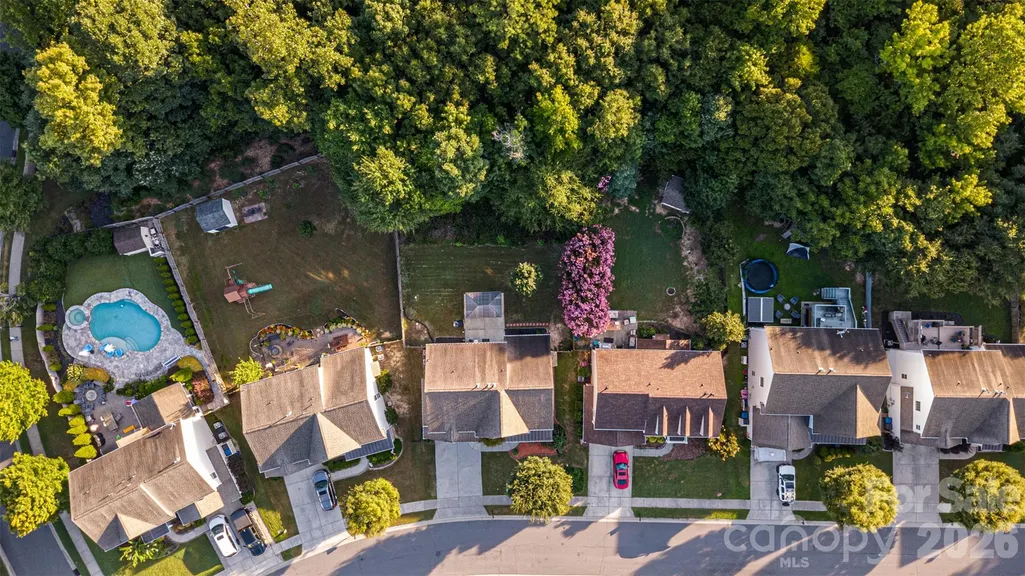
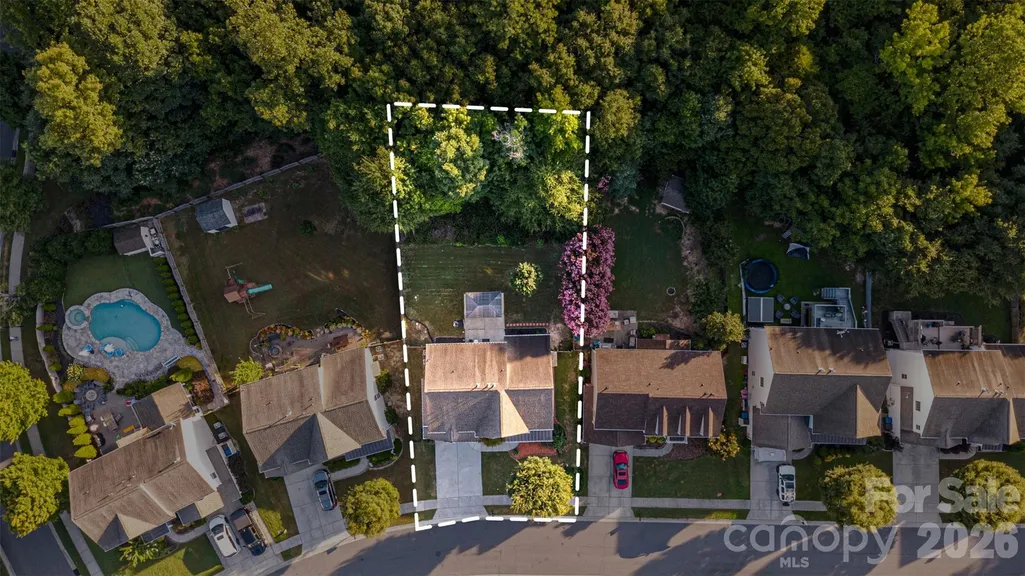
- Lot Size0.23 Acres
Data Source:
Canopy MLS
Property Description
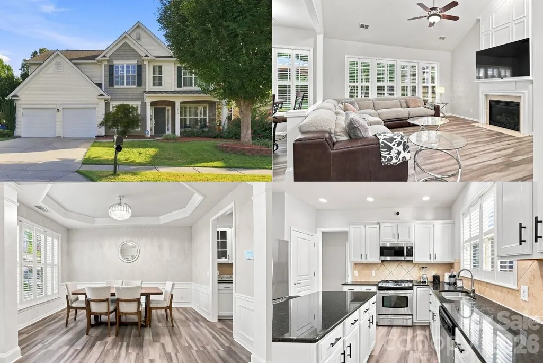
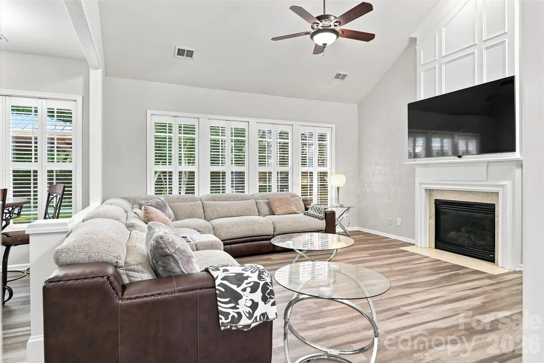
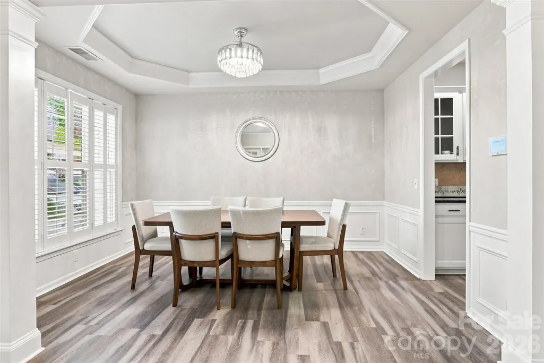
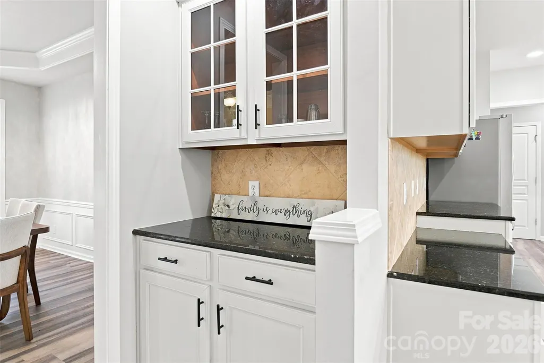
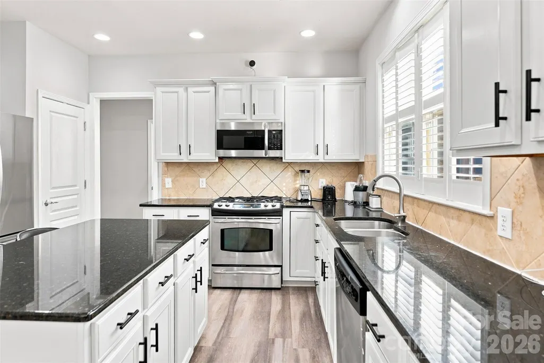
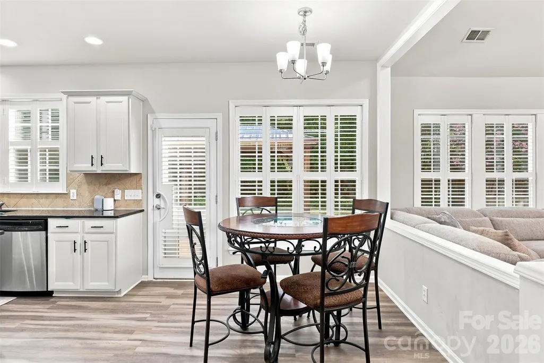
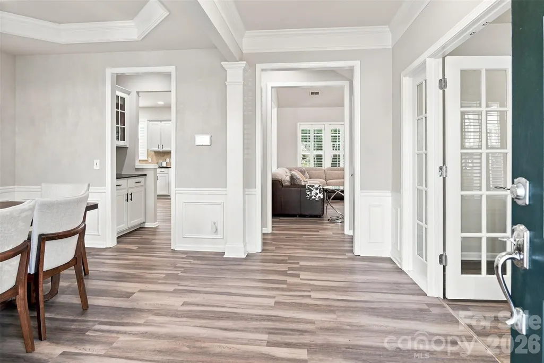
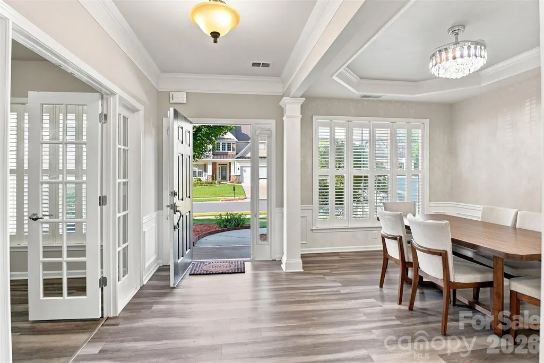
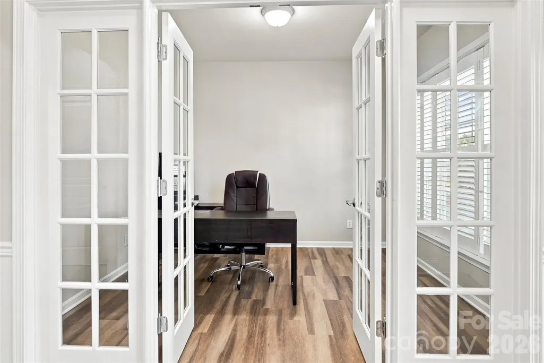
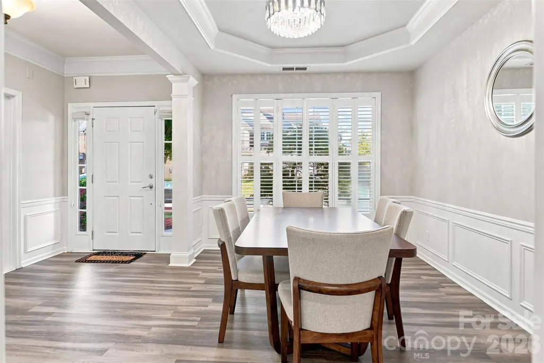
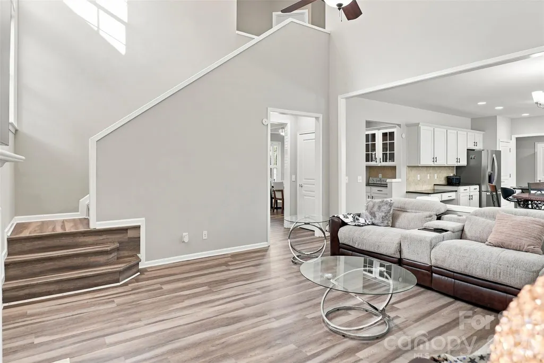
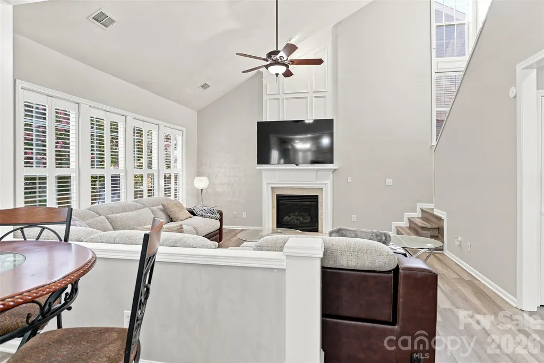
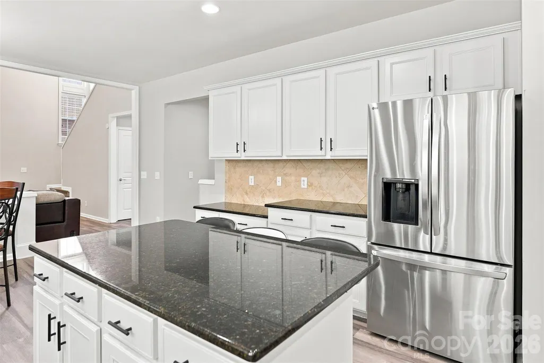
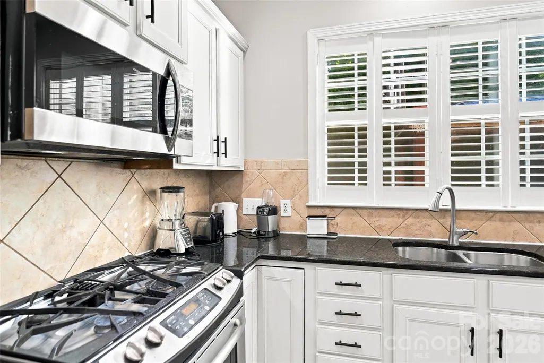
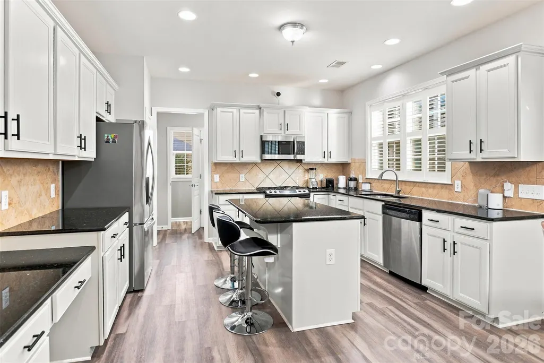
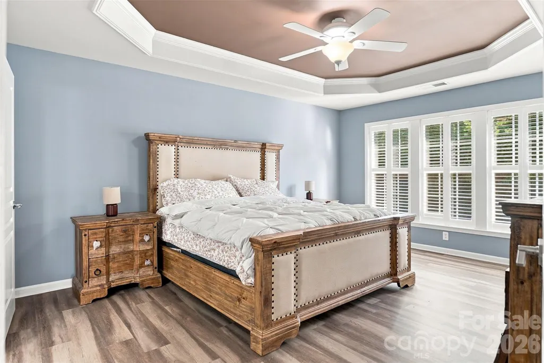
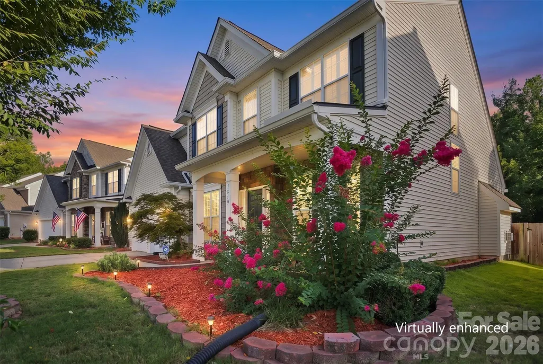
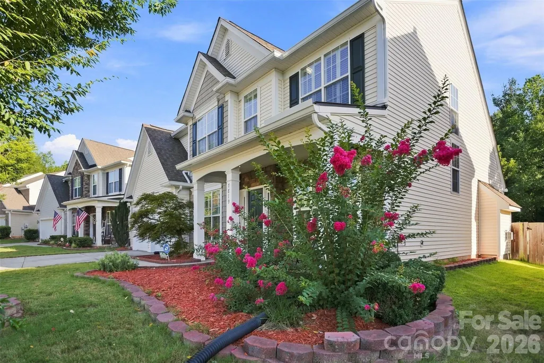
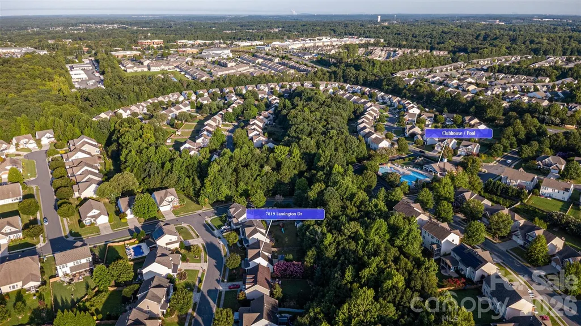
Indian Land location, inviting living spaces, and convenient access to Charlotte come together at 7819 Lamington Dr. Designed for both everyday comfort and easy entertaining, this home offers a welcoming layout with spaces that feel connected, functional, and ready to be enjoyed. The kitchen serves as the heart of the home with generous workspace, attractive finishes, and plenty of room for everything from morning coffee to casual meals and gatherings with family and friends. Its connection to the surrounding living areas keeps conversation flowing and makes hosting feel effortless. Nearby, the fireplace creates a natural focal point in the living area and adds warmth and character to the space. Whether you're settling in for a quiet evening or gathering with guests, the home offers a comfortable backdrop for both everyday routines and special occasions. Beyond the home itself, the location is a standout. Indian Land continues to attract buyers who want convenient access to shopping, dining, parks, and everyday necessities while remaining within easy reach of Charlotte and the surrounding employment and entertainment centers. If you're searching for a home that combines a sought-after Indian Land location, comfortable gathering spaces, and convenient access to everything the area has to offer, this one deserves a closer look.
| Elementary School | Middle School | High School |
|---|---|---|
| Indian Land Elementary School | Indian Land Middle School | Indian Land High School |
| Price History | |
|---|---|
| 8/5/2026 | Listed $500,000 |
General Features
| Living Area | 2427 |
|---|---|
| Sewer | Public Sewer |
| Heating | Forced Air,Natural Gas,Zoned |
| Cooling | Ceiling Fan(s),Central Air,Zoned |
| Utilities | Cable Available,Cable Connected,Electricity Connected,Fiber Optics,Natural Gas |
| Roof | Composition |
| Appliances | Dishwasher,Disposal,Electric Water Heater,Gas Range,Microwave,Refrigerator |
| Zoning | PDD |
| HOA Fee | 499 |
| Garage Spaces | 2 |
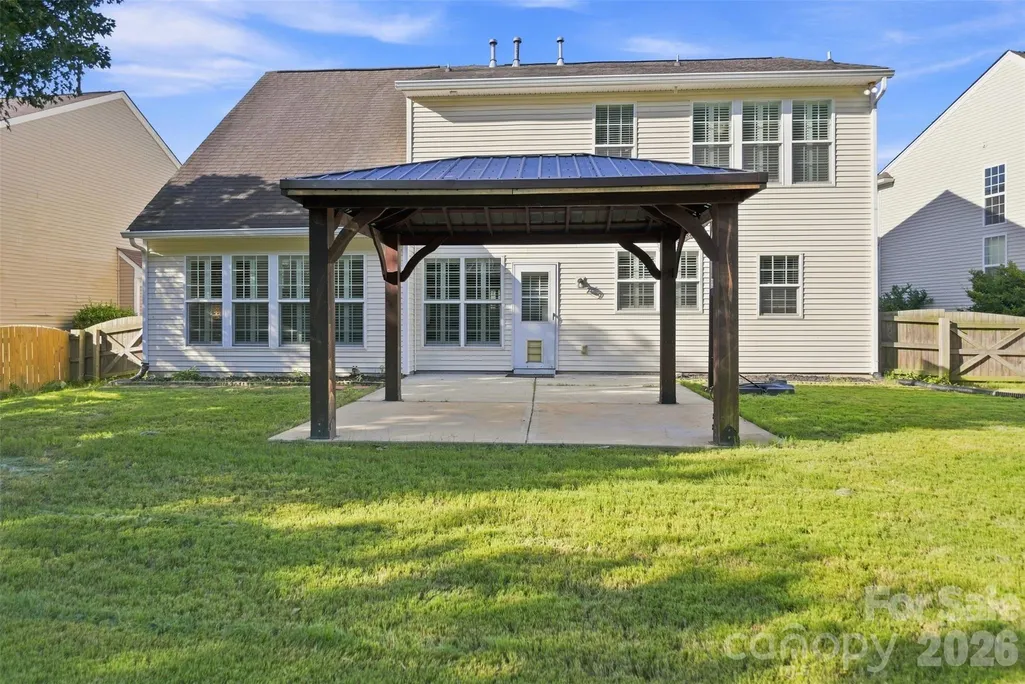
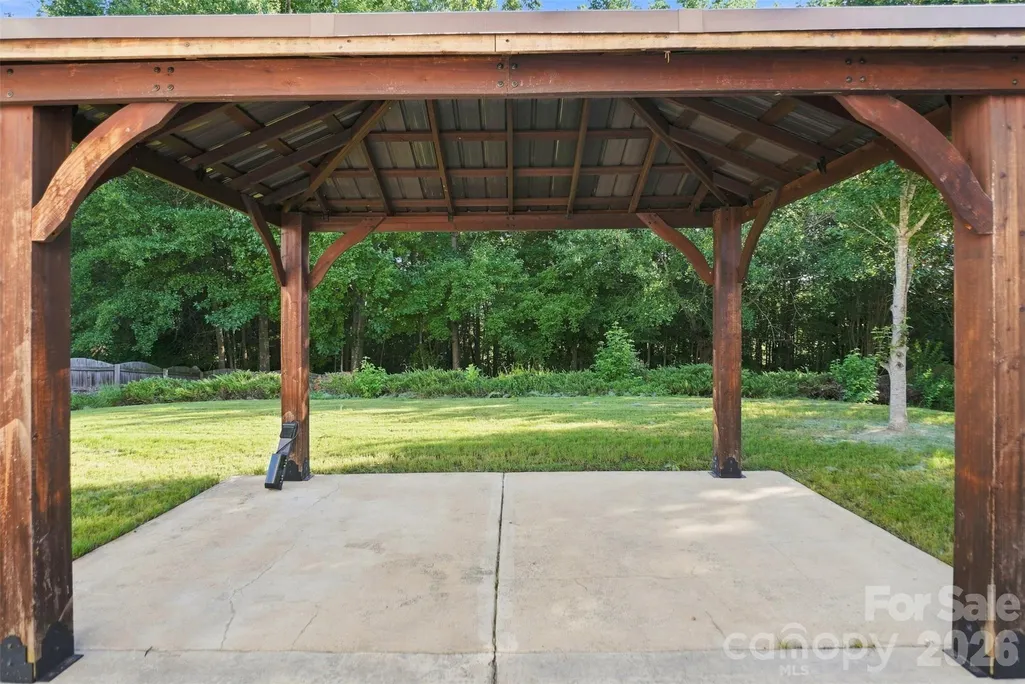
| Patio/Porch Features | Covered,Front Porch,Patio |
| Architectural Style | Transitional |
| Construction Materials | Stone Veneer,Vinyl |
| Year Built | 2007 |
| Levels | Two |
| Property Subtype | Single Family Residence |
| Parcel Number | 0016D-0G-003.00 |
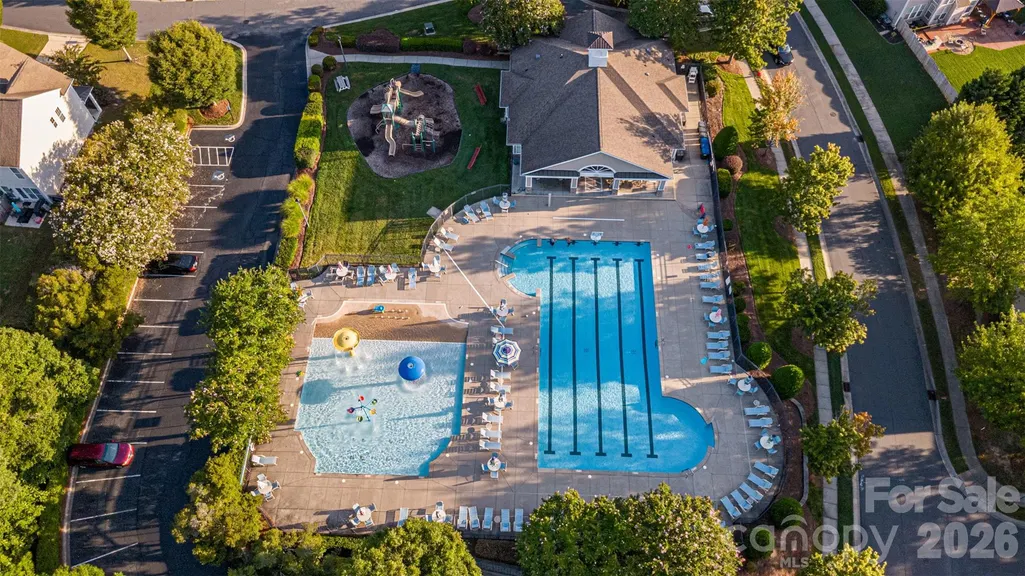
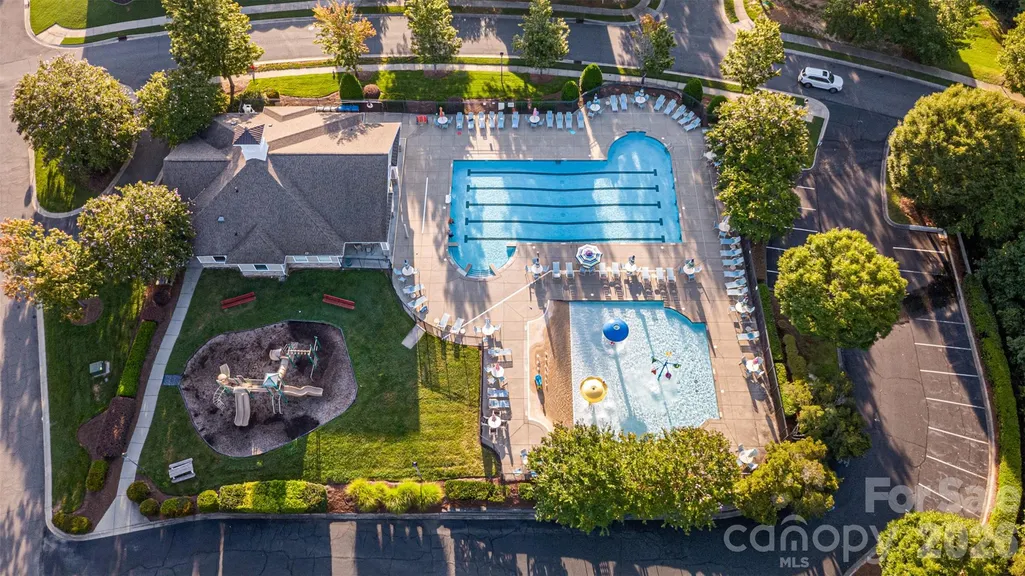
| Community Features | Clubhouse,Outdoor Pool,Sidewalks,Street Lights |
| Assoc Fee Paid Per | Semi-Annually |
| County | Lancaster |
| New Construction | No |
| Property Type | Residential |
| HOA | Yes |
| Subdivision Name | Belair At Carolina Lakes |
| Garage Y/N | Yes |
| Full Baths | 2 |
| Directions | From I-77 South,take Exit 83 toward Sutton Road/US-21 Business. Turn right onto the Fort Mill Southern Bypass,then right onto Dobys Bridge Road. Turn right onto US-521 South,then left onto Jim Wilson |
| High School | Indian Land |
| City | Fort Mill |
| Senior Community Y/N | No |
| Lot Size Units | Acres |
| Carport Y/N | No |
| Elementary School | Indian Land |
| Middle/Junior High School | Indian Land |
| Additional Parcels Y/N | No |
| Virtual Tour | https://www.canva.com/design/DAHTOg8XaVM/qRXpjIWzXWGH23rrYjWziA/watch |
| Standard Status | Active |
| CAR_HOASubjectTo | Required |
| Construction Type | Site Built |
| Tax Assessed Value | 450000 |
| Virtual Tour | https://www.canva.com/design/DAHTOg8XaVM/qRXpjIWzXWGH23rrYjWziA/watch |
Interior Features
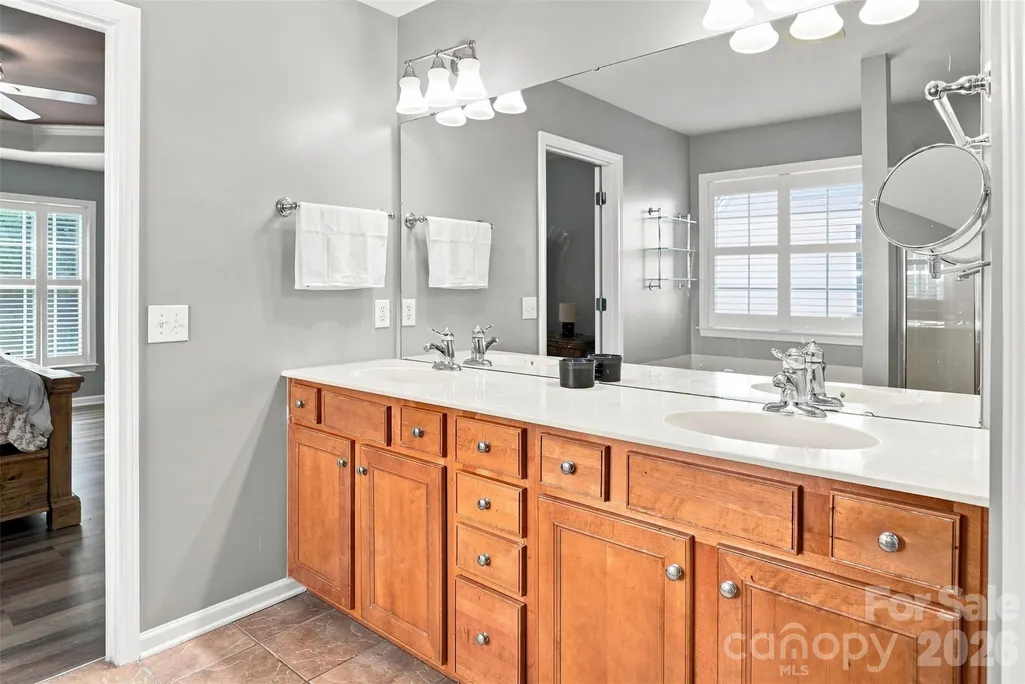
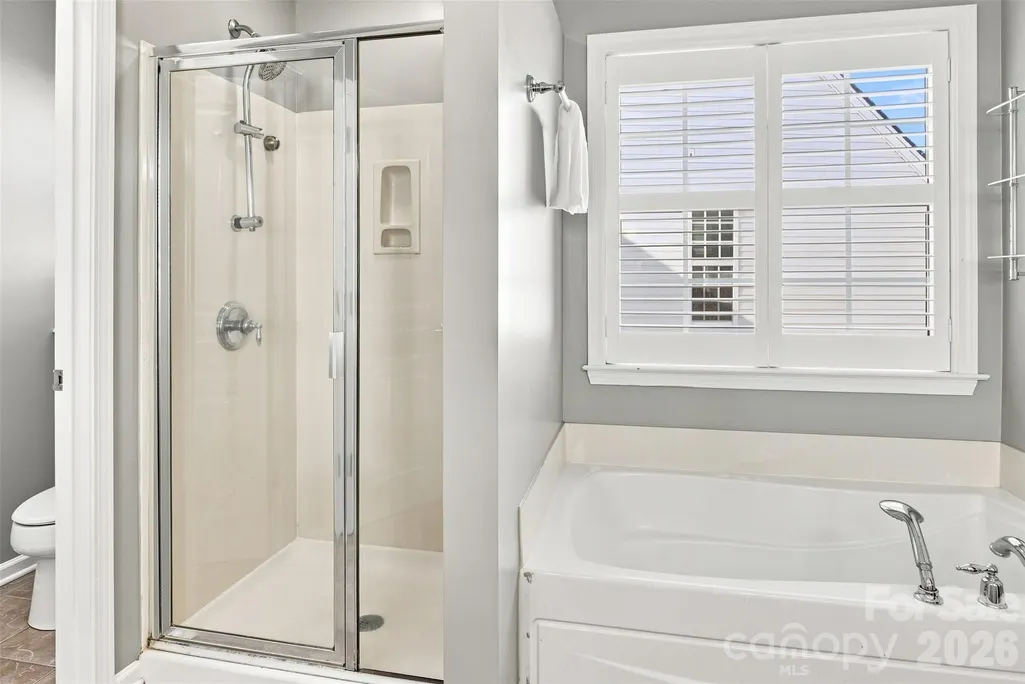
| Interior Amenities | Attic Other,Breakfast Bar,Cable Prewire,Entrance Foyer,Garden Tub,Kitchen Island,Open Floorplan,Pantry,Walk-In Closet(s) |
|---|---|
| Flooring | Carpet,Hardwood,Tile,Vinyl |
| Fireplace Features | Family Room,Gas Log |
| Basement (Y/N) | No |
| Window Features | Insulated Window(s),Window Treatments |
| Fireplace Y/N | Yes |
| Above Grade Finished Area | 2427 |
| Half Baths | 1 |
| Laundry Features | Laundry Room,Main Level |
| Total Bedrooms | 4 |
| Total Baths | 3 |
| SqFt Main | 1195 |
| SqFt Upper | 1232 |
Exterior Features
| Parking Features | Driveway,Attached Garage,Garage Faces Front |
|---|---|
| Lot Features | Level,Private,Wooded |
| Water Source | City |
| Lot Size Area | 0.23 |
| Foundation Details | Slab |
| Road Surface Type | Concrete |
| Road Responsibility | Publicly Maintained Road |
| Main Level Garage YN | Yes |
Amenities
- Foreclosure
- Views
- Short Sale
- New Construction
- Adult 55+
- Lease To Own
- No HOA Fees
- Furnished
- Primary On Main
- Air Conditioning
- Seller Finance
- Green
- Fixer Upper
- Horse
- Golf
- Fireplace
- Deck
- Garage
- Basement
- Pool
Property vs Single Family Average in 29707
Price
Year Built
Visits

 Copyright © 2026 of the Coastal Carolinas Association of REALTORS® MLS. This information is deemed reliable, but not guaranteed. Neither the Coastal Carolinas Association of REALTORS®, nor the listing broker, nor their agents or subagents, are responsible for the accuracy of the information. The buyer is responsible for verifying all information. This information is provided by the Coastal Carolinas Association of REALTORS® for use by its members and is not intended for any other purpose. Broker ReciprocitySM information is provided exclusively for consumers' personal, non-commercial use and may not be used for any purpose other than to identify prospective properties consumers may be interested in purchasing.
This data is updated on a daily basis. Some properties which appear for sale on this web site may subsequently have sold and may no longer be available. September 21, 2026 11:41 AM UTC
Copyright © 2026 of the Coastal Carolinas Association of REALTORS® MLS. This information is deemed reliable, but not guaranteed. Neither the Coastal Carolinas Association of REALTORS®, nor the listing broker, nor their agents or subagents, are responsible for the accuracy of the information. The buyer is responsible for verifying all information. This information is provided by the Coastal Carolinas Association of REALTORS® for use by its members and is not intended for any other purpose. Broker ReciprocitySM information is provided exclusively for consumers' personal, non-commercial use and may not be used for any purpose other than to identify prospective properties consumers may be interested in purchasing.
This data is updated on a daily basis. Some properties which appear for sale on this web site may subsequently have sold and may no longer be available. September 21, 2026 11:41 AM UTC
 The data relating to real estate for sale on this web site comes in part from the South Carolina - CML Consolidated Multiple Listings. Real estate listings held by brokerage firms other than REMAX Executive are marked with the IDX logo.
All information deemed reliable but not guaranteed and should be independently verified. All properties are subject to prior sale, change or withdrawal. Neither listing broker(s) nor REMAX Executive shall be responsible for any typographical errors, misinformation,
The data relating to real estate for sale on this web site comes in part from the South Carolina - CML Consolidated Multiple Listings. Real estate listings held by brokerage firms other than REMAX Executive are marked with the IDX logo.
All information deemed reliable but not guaranteed and should be independently verified. All properties are subject to prior sale, change or withdrawal. Neither listing broker(s) nor REMAX Executive shall be responsible for any typographical errors, misinformation,
