
Address
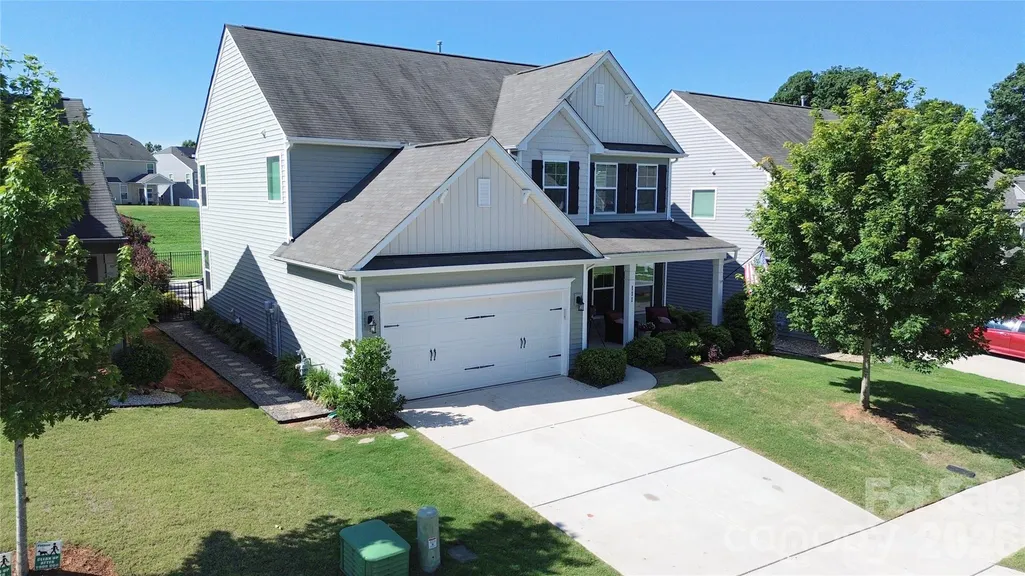
111 Lantern Acres Drive, Mooresville, NC
Price
$ 525,000
Property Attributes
- ID#4404268
- TypeSingle Family
- Listing Status Active
- CountyIREDELL
- CityMooresville
- AreaIredell County
- NeighborhoodBriargate
- Zip28115
- StyleTraditional
- Year Built2018
- Price$ 525,000
- Bedrooms4
- Full Bathrooms3
- Half Bathrooms0
- Sqr Footage2520
- Lot Size0.155 Acres
Data Source:
Canopy MLS
Property Description
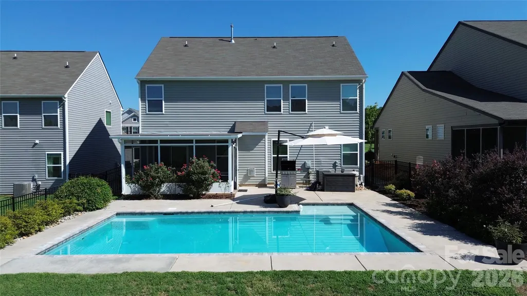
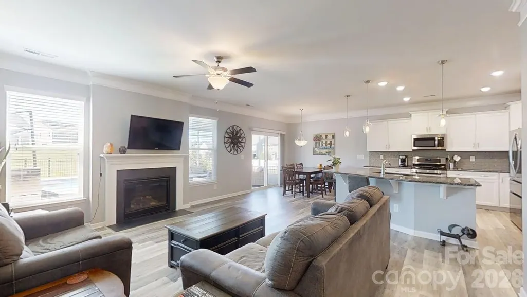
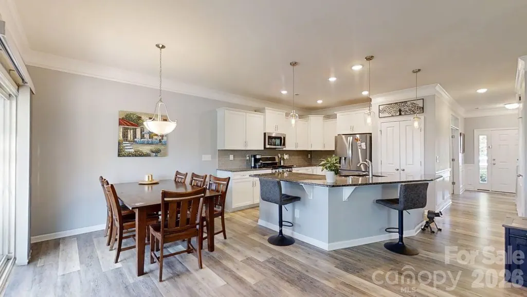
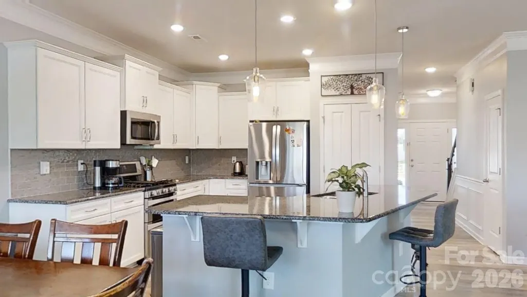
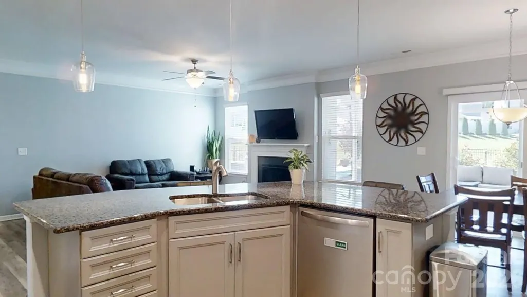
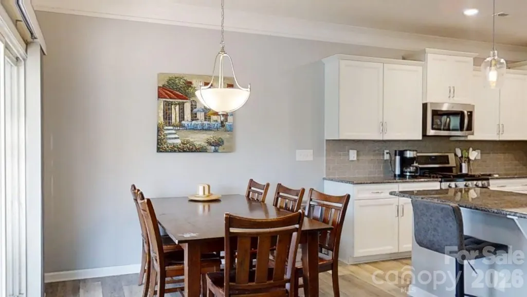
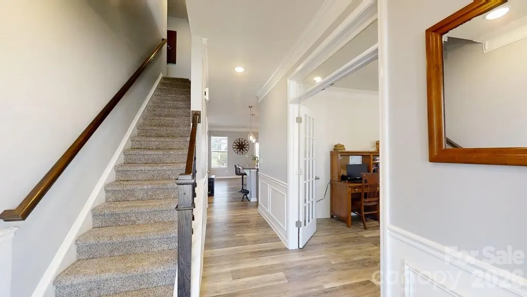
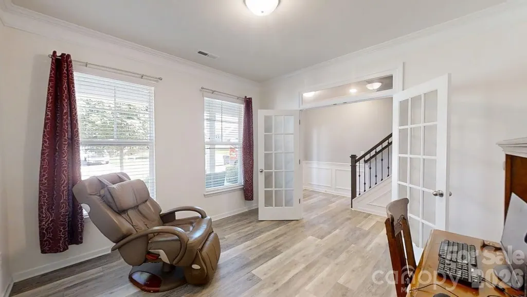
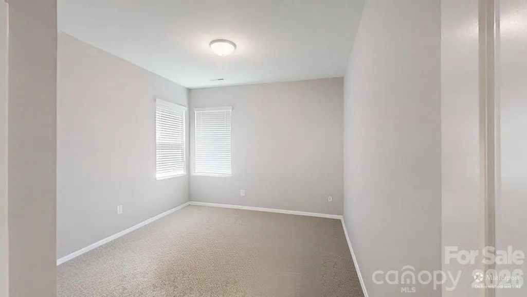
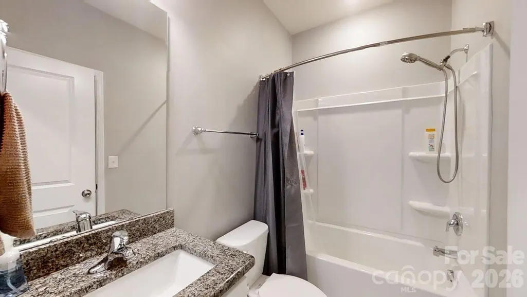
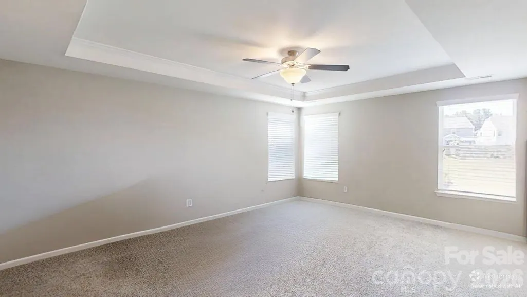
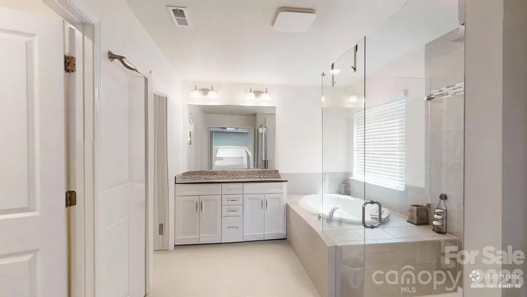
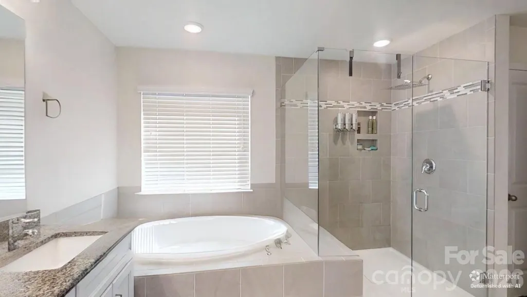
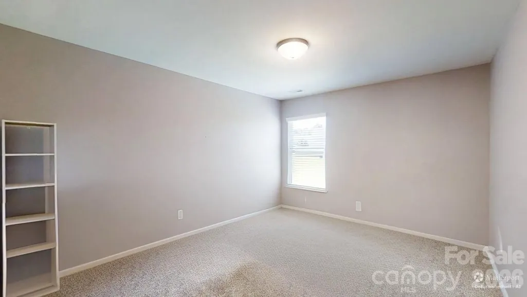
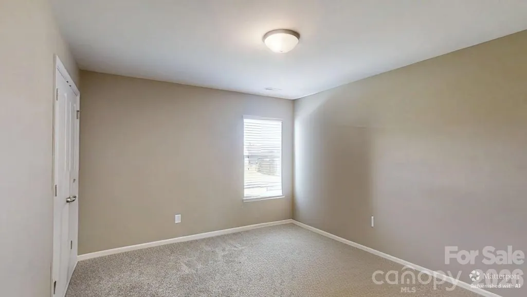
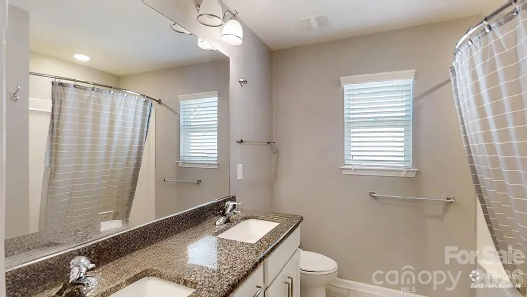
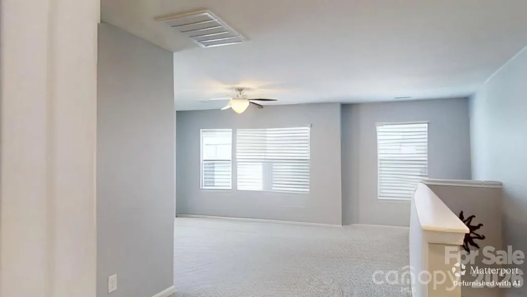
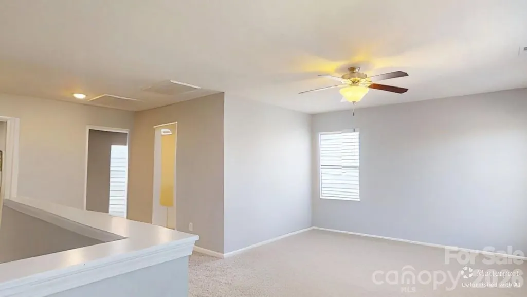
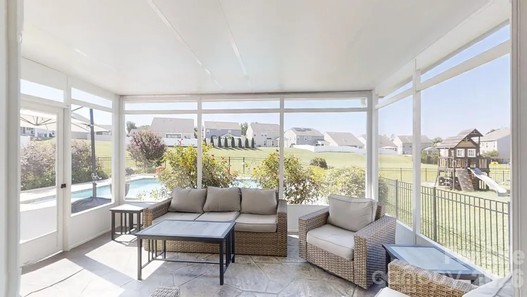
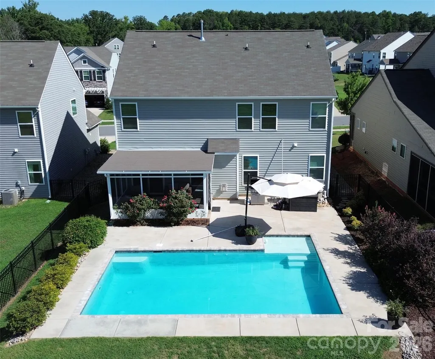
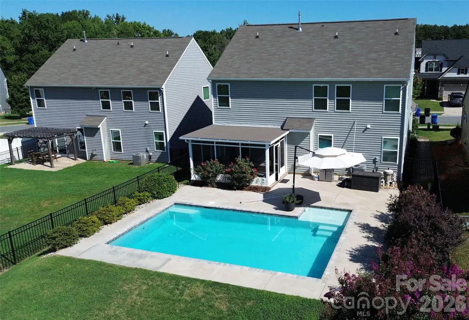
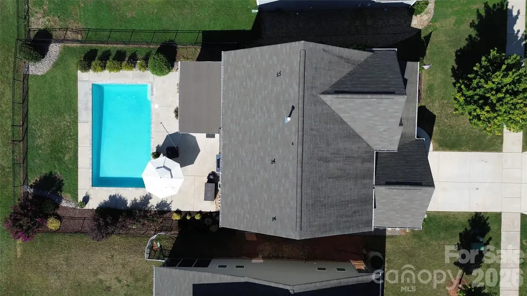
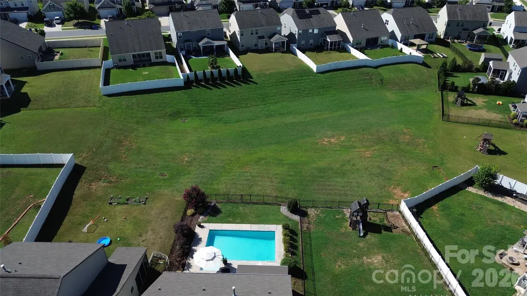
Some of life's best moments don't require a road trip—they're waiting right in your own backyard. From the sparkling in-ground pool to the screened porch overlooking peaceful green space, this beautifully maintained Briargate home offers a welcome escape from the demands of everyday life. Whether you're hosting family cookouts, watching the kids splash in the pool, or enjoying a quiet cup of coffee as the morning begins, you'll appreciate a home designed for both connection and relaxation. Inside, you'll find more than 2,500 square feet of thoughtfully designed living space featuring an open-concept floor plan, multiple living areas, a spacious loft, and a dedicated home office that easily adapts to today's active lifestyle. A desirable main-level bedroom with a full bath nearby provides added flexibility for guests, multigenerational living, or anyone who prefers to avoid stairs. The kitchen serves as the heart of the home with a large center island, pantry, and seamless flow into the inviting family room with a gas fireplace. Ideally located on the south side of Mooresville, you'll enjoy convenient access to Lake Norman, downtown Davidson, Huntersville, shopping, dining, parks, and major commuter routes while benefiting from Mooresville's highly regarded schools, vibrant downtown, and exceptional quality of life. More than a place to live, this is a home where you'll gather, recharge, and create lasting memories for years to come.
| Elementary School | Middle School | High School |
|---|---|---|
| Rocky River Elementary School | Mooresville Middle School | Mooresville High School |
| Price History | |
|---|---|
| 7/17/2026 | Listed $540,000 |
| 8/24/2026 | 3$525,000 |
General Features
| Living Area | 2520 |
|---|---|
| Sewer | Public Sewer |
| Heating | Forced Air,Natural Gas |
| Cooling | Ceiling Fan(s),Central Air |
| Utilities | Electricity Connected,Natural Gas,Underground Power Lines |
| Roof | Fiberglass |
| Appliances | Dishwasher,Disposal |
| Development Status | Completed |
| Zoning | RLI |
| HOA Fee | 50 |
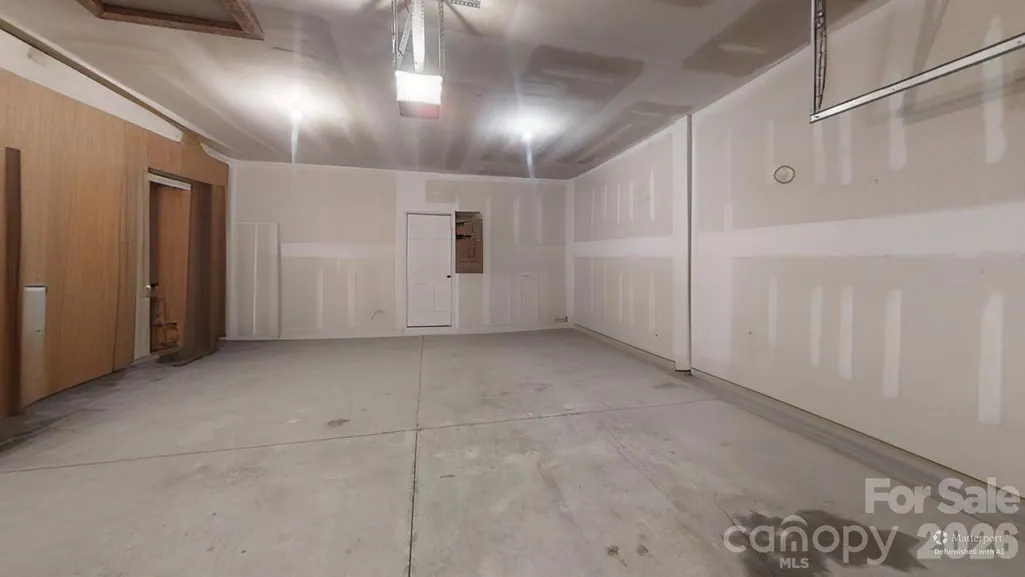
| Garage Spaces | 2 |
| Patio/Porch Features | Covered,Front Porch,Patio,Rear Porch,Screened |
| Architectural Style | Traditional |
| Pool Features | Fenced,In Ground,Outdoor Pool |
| Construction Materials | Vinyl |
| Year Built | 2018 |
| Levels | Two |
| Property Subtype | Single Family Residence |
| Parcel Number | 4665-19-3674 |
| Waterfront Features | None |
| Assoc Fee Paid Per | Monthly |
| County | Iredell |
| New Construction | No |
| Property Type | Residential |
| HOA | Yes |
| Subdivision Name | Briargate |
| Garage Y/N | Yes |
| Other Structures | Shed(s),None |
| Full Baths | 3 |
| High School | Mooresville |
| City | Mooresville |
| Association Name | Superior Association Management |
| Senior Community Y/N | No |
| Lot Size Units | Acres |
| Carport Y/N | No |
| Elementary School | Rocky River |
| Middle/Junior High School | Mooresville |
| Additional Parcels Y/N | No |
| Virtual Tour | https://my.matterport.com/show/?m=U42VQkK2UEP |
| Standard Status | Active |
| CAR_HOASubjectTo | Required |
| Construction Type | Site Built |
| Restrictions | Architectural Review,Building,Livestock Restriction,Manufactured Home Not Allowed,Modular Not Allowed,Signage,Subdivision,Use |
| Tax Assessed Value | 458950 |
| Virtual Tour | https://my.matterport.com/show/?m=U42VQkK2UEP |
| Listing Terms | Cash,Conventional,FHA,VA Loan |
Interior Features
| Interior Amenities | Kitchen Island,Open Floorplan,Pantry,Walk-In Closet(s) |
|---|---|
| Flooring | Carpet,Vinyl |
| Fireplace Features | Gas Log,Living Room |
| Basement (Y/N) | No |
| Fireplace Y/N | Yes |
| Above Grade Finished Area | 2520 |
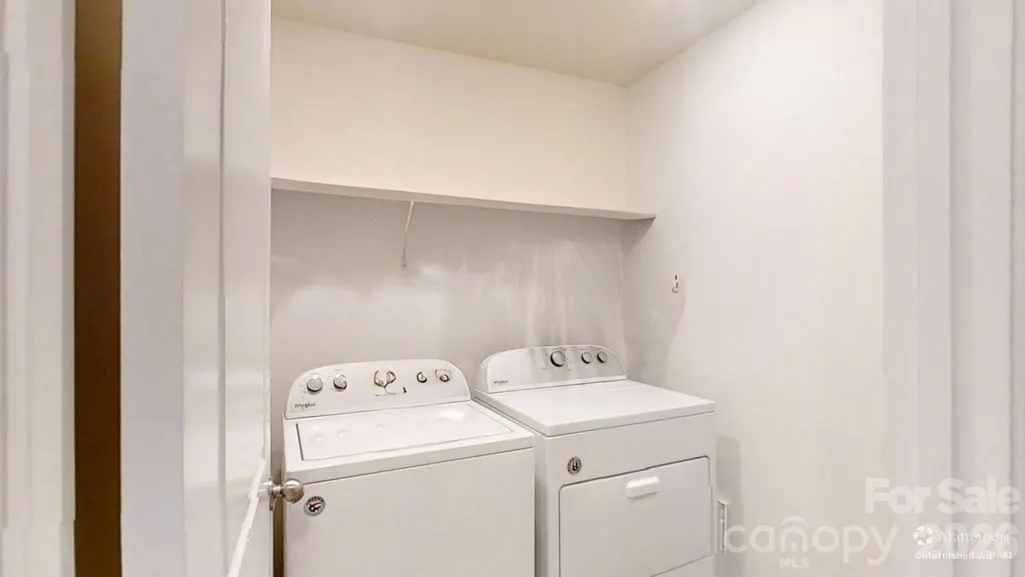
| Laundry Features | Electric Dryer Hookup,Laundry Room,Upper Level,Washer Hookup |
| Total Bedrooms | 4 |
| Total Baths | 3 |
| SqFt Main | 1150 |
| SqFt Garage | 460 |
| SqFt Upper | 1370 |
| Bedroom | 1 |
Exterior Features
| Fencing | Back Yard,Fenced |
|---|---|
| Parking Features | Driveway,Attached Garage |
| Lot Features | Cleared,Sloped |
| Water Source | City |
| Lot Size Area | 0.155 |
| Foundation Details | Slab |
| Lot Dimensions | 52x130x52x130 |
| Road Surface Type | Concrete,Paved |
| Door Features | Sliding Doors |
| Road Responsibility | Publicly Maintained Road |
| Horse Amenities | None |
| Main Level Garage YN | Yes |
Amenities
- Foreclosure
- Views
- Short Sale
- New Construction
- Adult 55+
- Lease To Own
- No HOA Fees
- Furnished
- Primary On Main
- Air Conditioning
- Seller Finance
- Green
- Fixer Upper
- Horse
- Golf
- Fireplace
- Deck
- Garage
- Basement
- Pool
Property vs Single Family Average in 28115
Price
Year Built
Visits

 Copyright © 2026 of the Coastal Carolinas Association of REALTORS® MLS. This information is deemed reliable, but not guaranteed. Neither the Coastal Carolinas Association of REALTORS®, nor the listing broker, nor their agents or subagents, are responsible for the accuracy of the information. The buyer is responsible for verifying all information. This information is provided by the Coastal Carolinas Association of REALTORS® for use by its members and is not intended for any other purpose. Broker ReciprocitySM information is provided exclusively for consumers' personal, non-commercial use and may not be used for any purpose other than to identify prospective properties consumers may be interested in purchasing.
This data is updated on a daily basis. Some properties which appear for sale on this web site may subsequently have sold and may no longer be available. September 21, 2026 11:41 AM UTC
Copyright © 2026 of the Coastal Carolinas Association of REALTORS® MLS. This information is deemed reliable, but not guaranteed. Neither the Coastal Carolinas Association of REALTORS®, nor the listing broker, nor their agents or subagents, are responsible for the accuracy of the information. The buyer is responsible for verifying all information. This information is provided by the Coastal Carolinas Association of REALTORS® for use by its members and is not intended for any other purpose. Broker ReciprocitySM information is provided exclusively for consumers' personal, non-commercial use and may not be used for any purpose other than to identify prospective properties consumers may be interested in purchasing.
This data is updated on a daily basis. Some properties which appear for sale on this web site may subsequently have sold and may no longer be available. September 21, 2026 11:41 AM UTC
 The data relating to real estate for sale on this web site comes in part from the South Carolina - CML Consolidated Multiple Listings. Real estate listings held by brokerage firms other than REMAX Executive are marked with the IDX logo.
All information deemed reliable but not guaranteed and should be independently verified. All properties are subject to prior sale, change or withdrawal. Neither listing broker(s) nor REMAX Executive shall be responsible for any typographical errors, misinformation,
The data relating to real estate for sale on this web site comes in part from the South Carolina - CML Consolidated Multiple Listings. Real estate listings held by brokerage firms other than REMAX Executive are marked with the IDX logo.
All information deemed reliable but not guaranteed and should be independently verified. All properties are subject to prior sale, change or withdrawal. Neither listing broker(s) nor REMAX Executive shall be responsible for any typographical errors, misinformation,
