
Address
137 Trelawn Street, Fort Mill, SC
Price
$ 925,000
Property Attributes
- ID#4371726
- TypeSingle Family
- Listing Status Active
- CountyYORK
- CityFort Mill
- AreaYork County
- NeighborhoodEnclave at Massey
- Zip29715
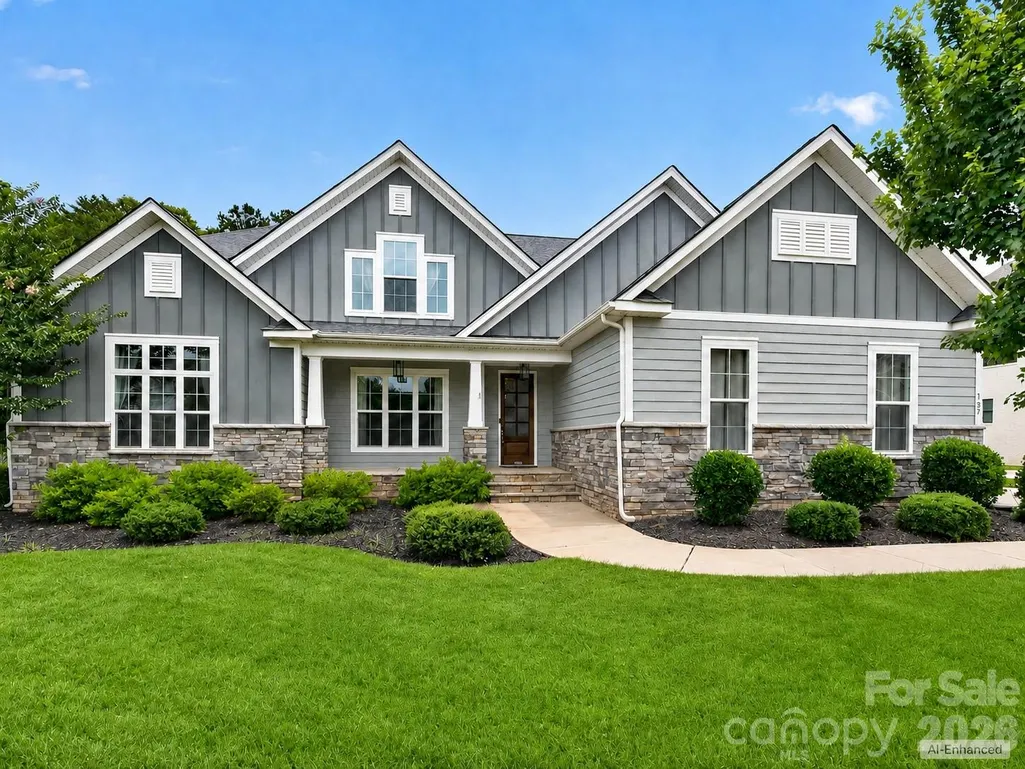
- StyleFarmhouse
- Year Built2019
- Price$ 925,000
- Bedrooms4
- Full Bathrooms3
- Half Bathrooms0
- Sqr Footage3196
- Lot Size0.28 Acres
Data Source:
Canopy MLS
Property Description
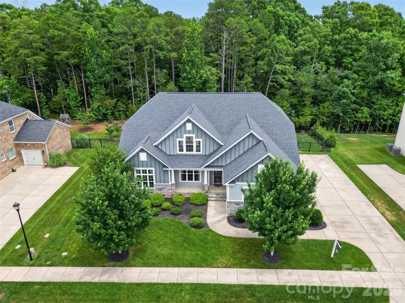
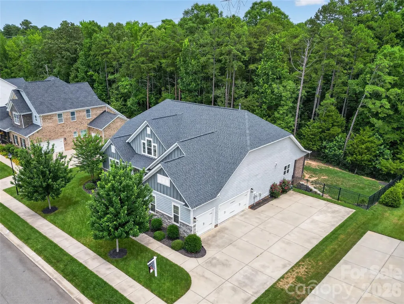
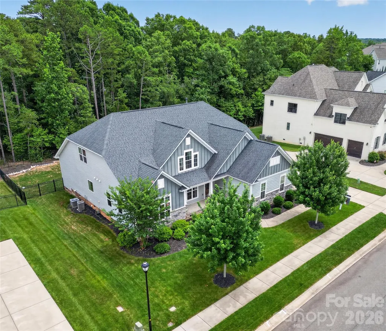
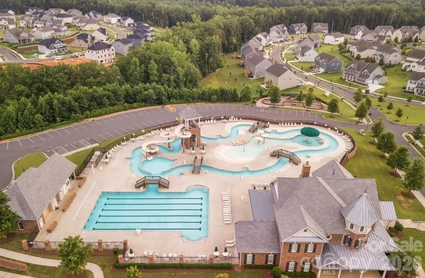
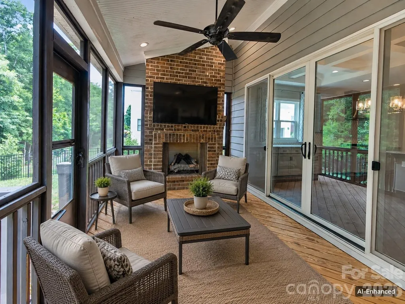
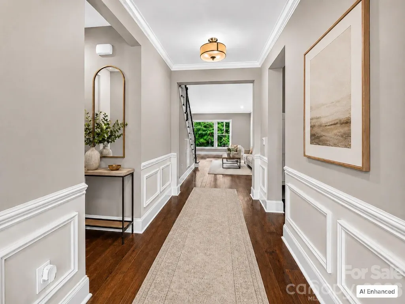
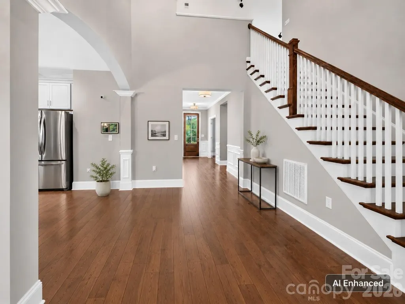
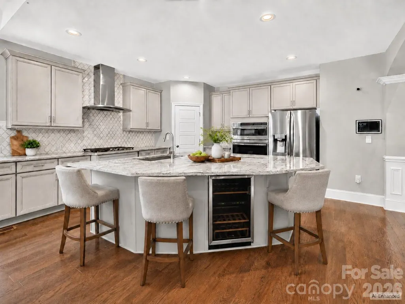
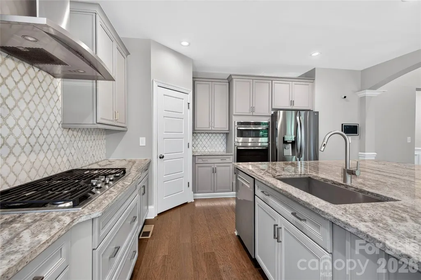
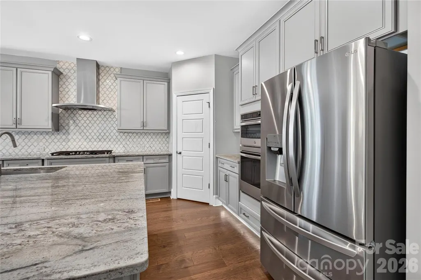
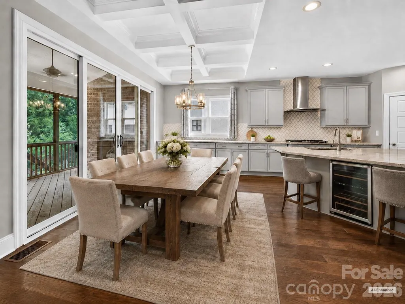
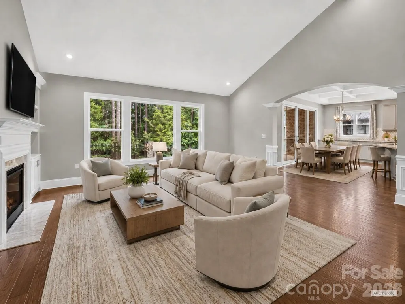
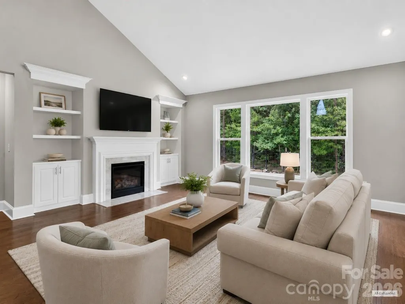
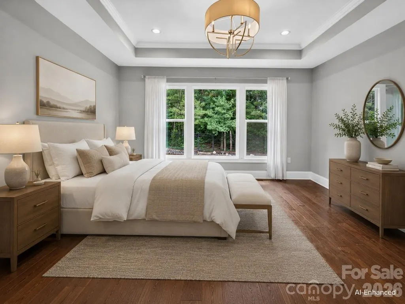
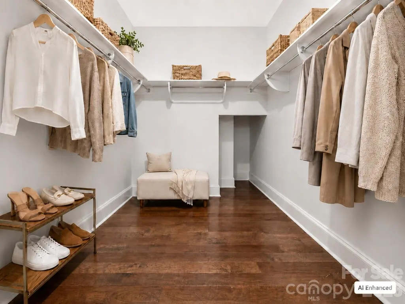
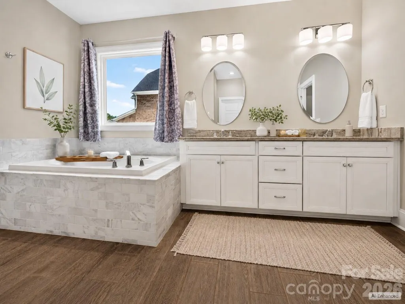
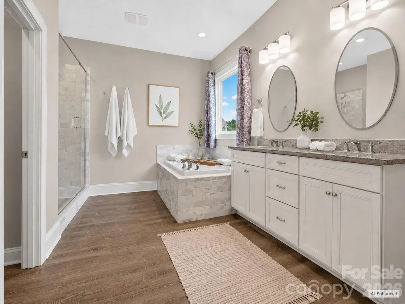
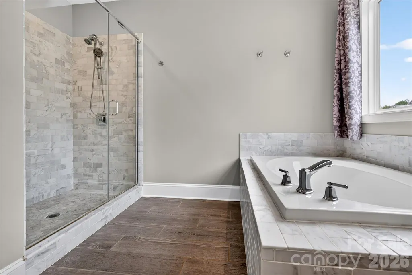
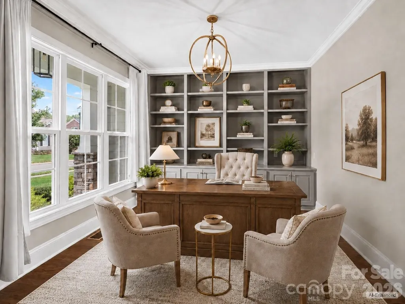
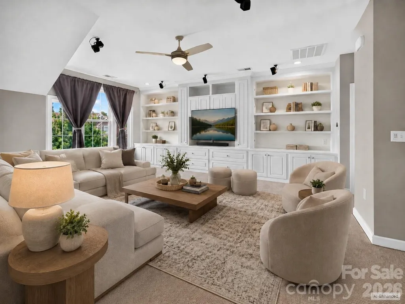
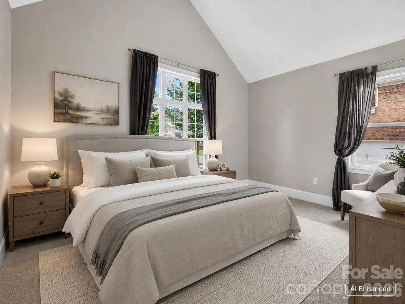
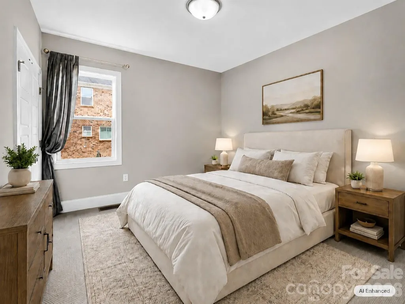
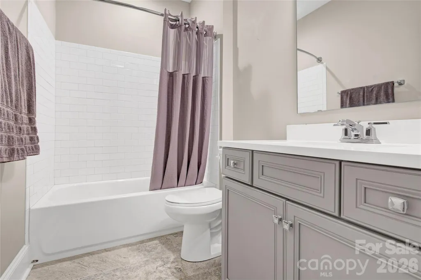
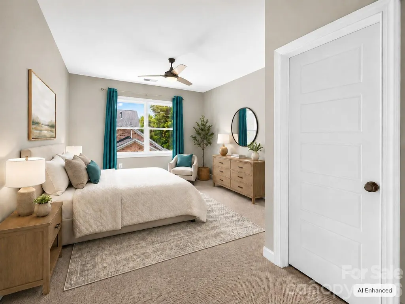
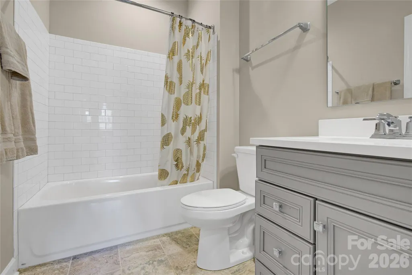
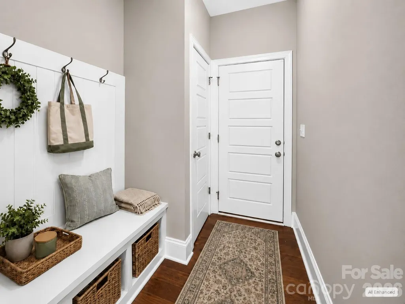
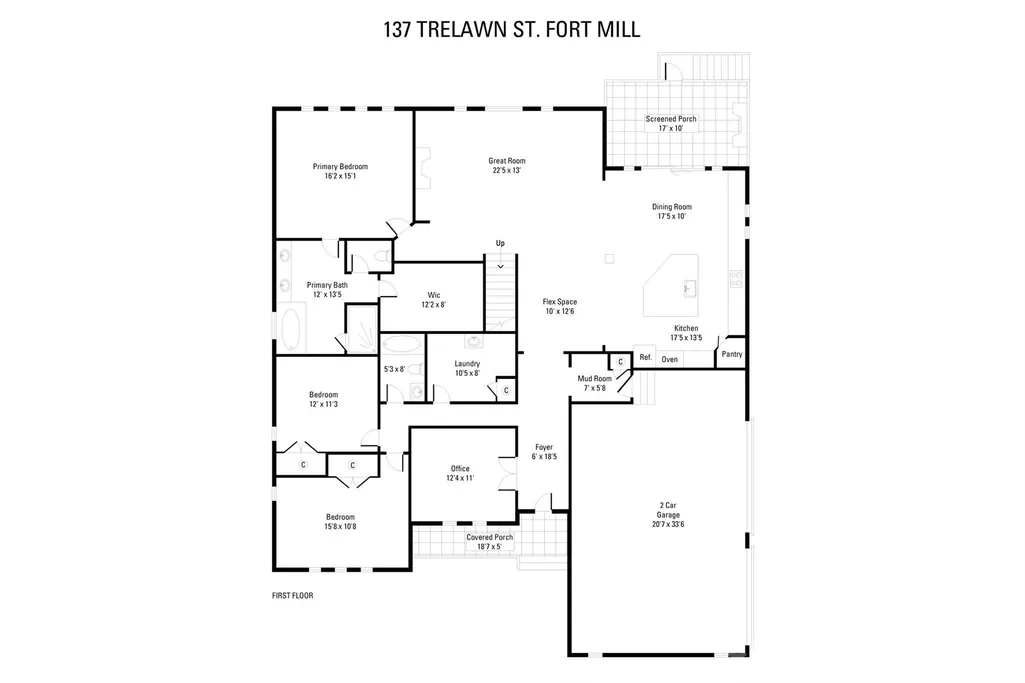
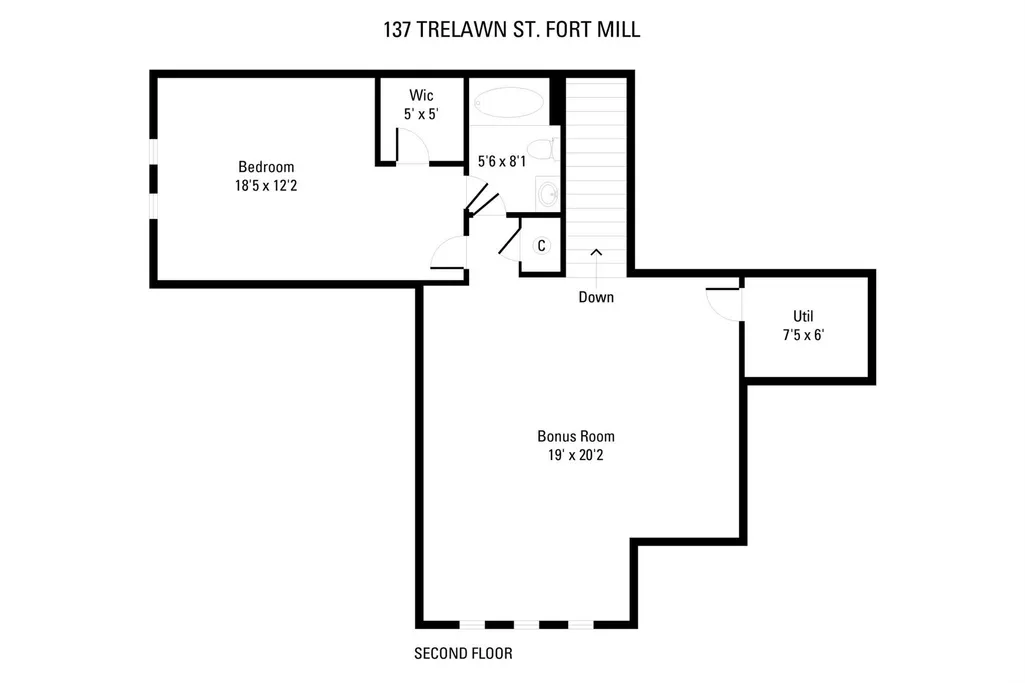
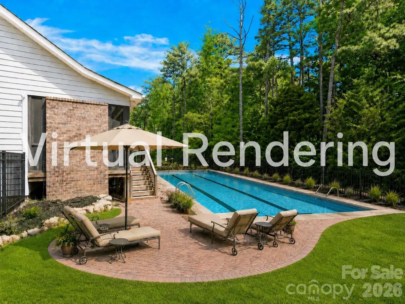
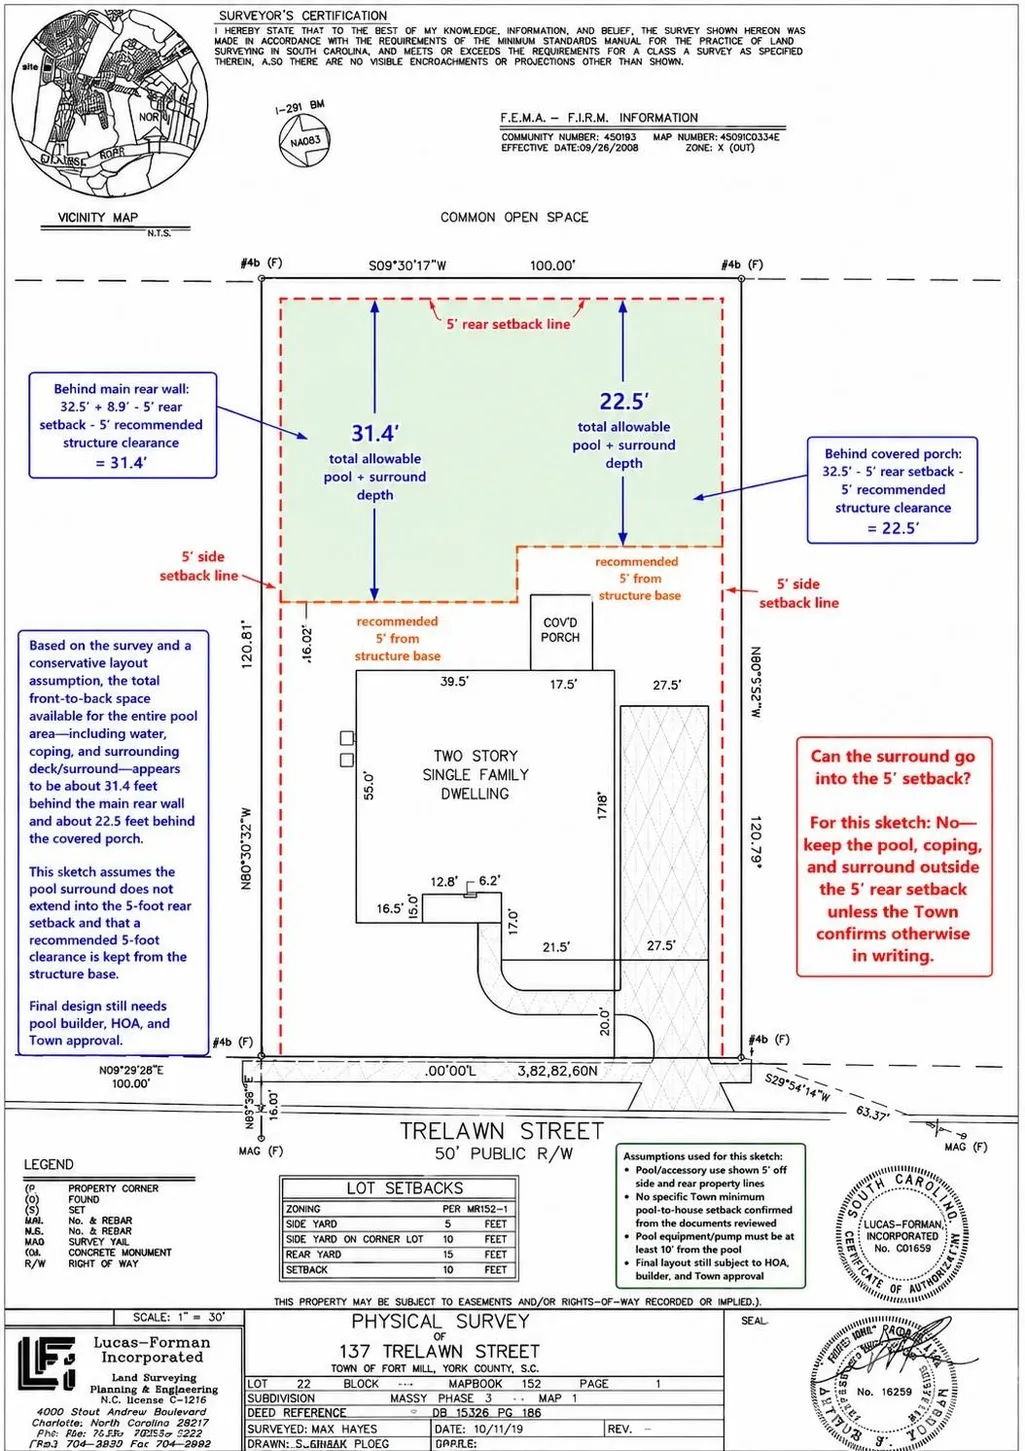
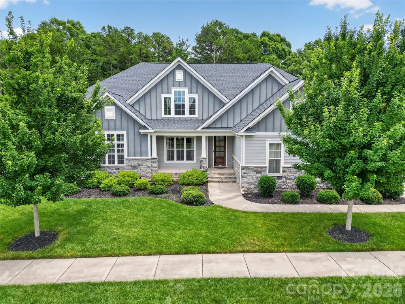
Rare Fort Mill find with a side-load three-car garage, three bedrooms on the main level, a private wooded backyard, and a covered screened porch with fireplace. The main floor includes the primary suite, a dedicated office, and an open kitchen, living, and dining area with space for an oversized dining table. Two additional bedrooms are located behind a private hallway and share the second main-level full bath, creating a separate guest wing ideal for visitors, extended family, or multi-generational living. The kitchen features a large island with built-in beverage refrigerator, gas cooktop, stainless steel appliances, and open sightlines into the living and dining areas. The living area opens directly to the screened porch with fireplace, overlooking the fenced backyard and wooded buffer. The backyard may also offer potential for a future pool, subject to applicable approvals. Upstairs offers a fourth bedroom, full bath, and spacious loft room with surround sound, providing flexible space for a media room, playroom, guest area, or second living room. A rear gate provides convenient access to nearby walking and golf cart paths that connect through the surrounding neighborhoods, allowing residents to reach community amenities and recreation areas without traveling along the main road. The path network offers access toward wooded trails, a disc golf course, playgrounds, and the Catawba River for walking, exploring, and fishing. Additional features include an electric vehicle charger and smart home camera system. Enclave at Massey amenities include a resort-style pool with lazy river, water slide, lap lanes, clubhouse, fitness center, playground, and gathering areas. Zoned for highly regarded Fort Mill schools. Quick move-in available.
| Elementary School | Middle School | High School |
|---|---|---|
| Dobys Bridge Elementary School | Forest Creek Middle School | Catawba Ridge High School |
| Price History | |
|---|---|
| 4/20/2026 | Listed $1,100,000 |
| 4/30/2026 | 5$1,050,000 |
| 5/11/2026 | 5$998,000 |
| 5/19/2026 | 5$950,000 |
| 6/5/2026 | 2$939,000 |
| 7/17/2026 | 2$925,000 |
General Features
| Living Area | 3196 |
|---|---|
| Sewer | Public Sewer |
| Heating | Forced Air,Natural Gas,Zoned |
| Cooling | Ceiling Fan(s),Central Air,Zoned |
| Utilities | Cable Available,Natural Gas,Underground Power Lines,Underground Utilities |
| Roof | Architectural Shingle |
| Appliances | Bar Fridge,Convection Oven,Dishwasher,Disposal,Exhaust Hood,Gas Water Heater,Microwave,Refrigerator with Ice Maker |
| HOA Fee | 500 |
| Garage Spaces | 3 |
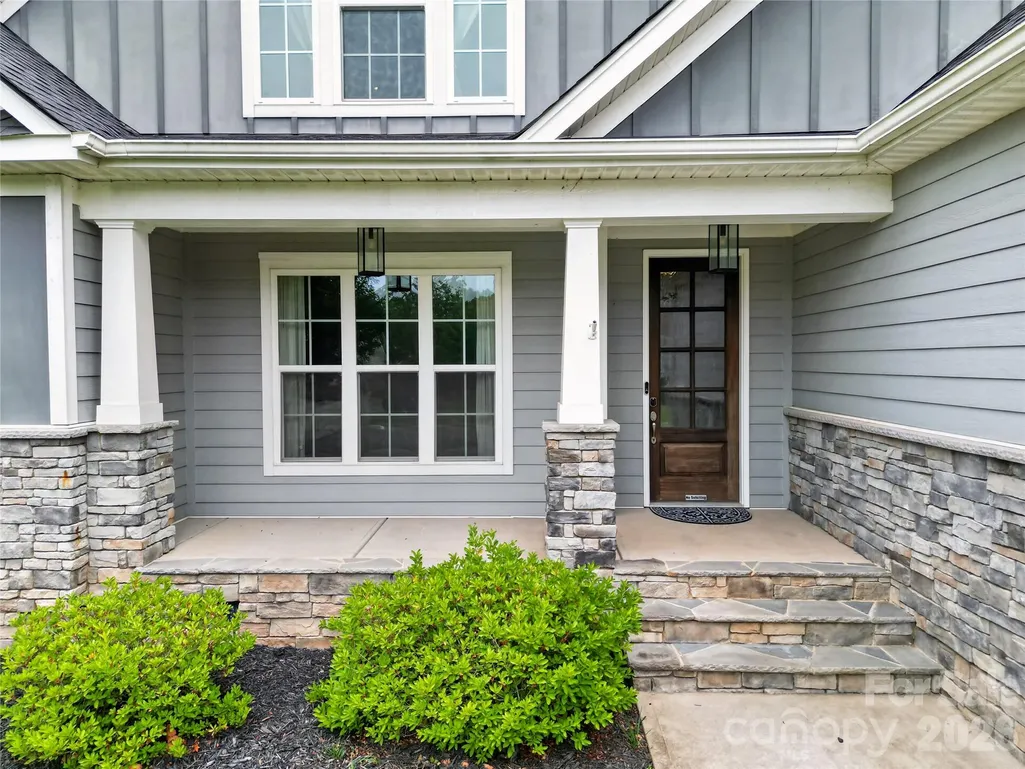
| Patio/Porch Features | Covered,Enclosed,Front Porch,Rear Porch,Screened |
| Architectural Style | Farmhouse |
| Security Features | Security System,Smoke Detector(s) |
| Construction Materials | Hardboard Siding,Shingle/Shake,Stone |
| Year Built | 2019 |
| Levels | Two |
| Property Subtype | Single Family Residence |
| Parcel Number | 020-12-01-299 |
| Community Features | Clubhouse,Fitness Center,Outdoor Pool,Picnic Area,Playground,Recreation Area,Sidewalks,Street Lights,Walking Trails |
| Assoc Fee Paid Per | Semi-Annually |
| County | York |
| New Construction | No |
| Property Type | Residential |
| HOA | Yes |
| Subdivision Name | Enclave at Massey |
| Garage Y/N | Yes |
| Full Baths | 3 |
| High School | Catawba Ridge |
| City | Fort Mill |
| Association Name | Braeseal Management |
| Senior Community Y/N | No |
| Lot Size Units | Acres |
| Carport Y/N | No |
| Elementary School | Dobys Bridge |
| Middle/Junior High School | Forest Creek |
| Additional Parcels Y/N | No |
| Virtual Tour | https://137trelawnstreet.relahq.com |
| Standard Status | Active |
| CAR_HOASubjectTo | Required |
| Construction Type | Site Built |
| Restrictions | Architectural Review,Modular Not Allowed,Subdivision,Other - See Remarks |
| Tax Assessed Value | 888900 |
| Virtual Tour | https://137trelawnstreet.relahq.com |
| Listing Terms | Cash,Conventional,VA Loan |
Interior Features
| Flooring | Carpet,Tile,Wood |
|---|---|
| Fireplace Features | Family Room,Gas Log,Gas Vented,Porch |
| Basement (Y/N) | No |
| Fireplace Y/N | Yes |
| Above Grade Finished Area | 3196 |
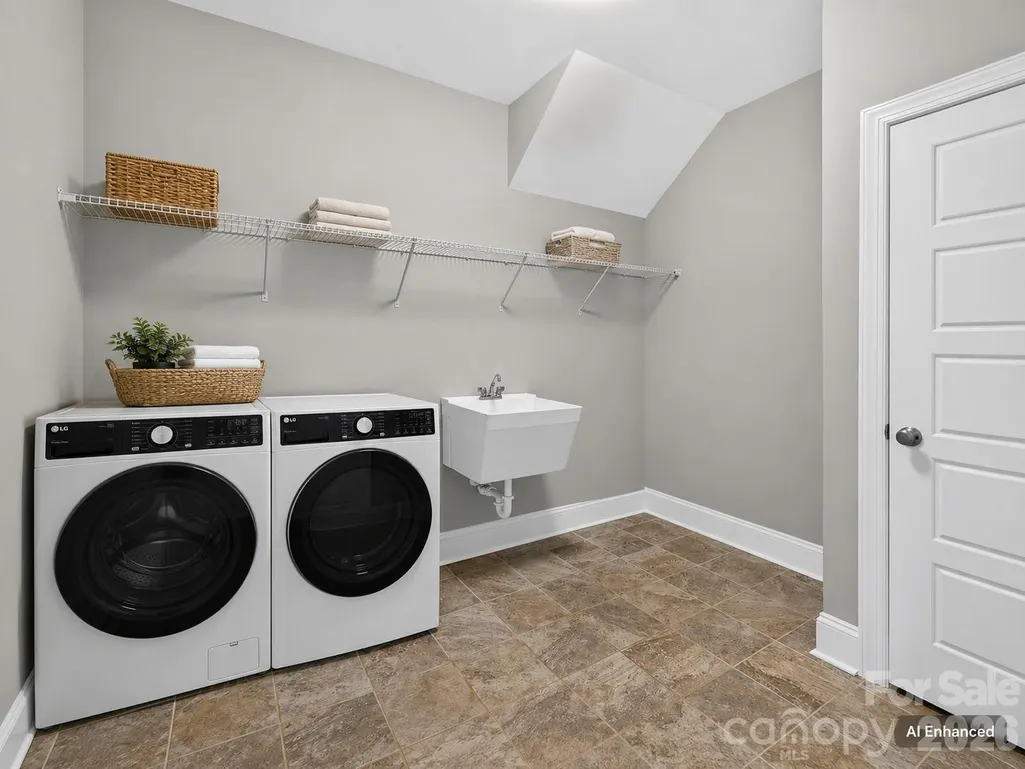
| Laundry Features | Laundry Room,Main Level |
| Total Bedrooms | 4 |
| Total Baths | 3 |
| SqFt Main | 2429 |
| SqFt Garage | 710 |
| SqFt Upper | 767 |
| Bedroom | 3 |
Exterior Features
| Fencing | Back Yard,Fenced |
|---|---|
| Parking Features | Driveway,Attached Garage,Garage Door Opener,Garage Faces Side |
| Lot Features | Private,Wooded |
| Water Source | City |
| Lot Size Area | 0.28 |
| Foundation Details | Crawl Space |
| Road Surface Type | Concrete,Paved |
| Door Features | French Doors,Sliding Doors |
| Other Equipment | Surround Sound |
| Road Responsibility | Publicly Maintained Road |
| Main Level Garage YN | Yes |
Amenities
- Foreclosure
- Views
- Short Sale
- New Construction
- Adult 55+
- Lease To Own
- No HOA Fees
- Furnished
- Primary On Main
- Air Conditioning
- Seller Finance
- Green
- Fixer Upper
- Horse
- Golf
- Fireplace
- Deck
- Garage
- Basement
- Pool
Property vs Single Family Average in 29715
Price
Year Built
Visits
 Copyright © 2026 of the Coastal Carolinas Association of REALTORS® MLS. This information is deemed reliable, but not guaranteed. Neither the Coastal Carolinas Association of REALTORS®, nor the listing broker, nor their agents or subagents, are responsible for the accuracy of the information. The buyer is responsible for verifying all information. This information is provided by the Coastal Carolinas Association of REALTORS® for use by its members and is not intended for any other purpose. Broker ReciprocitySM information is provided exclusively for consumers' personal, non-commercial use and may not be used for any purpose other than to identify prospective properties consumers may be interested in purchasing.
This data is updated on a daily basis. Some properties which appear for sale on this web site may subsequently have sold and may no longer be available. September 21, 2026 11:41 AM UTC
Copyright © 2026 of the Coastal Carolinas Association of REALTORS® MLS. This information is deemed reliable, but not guaranteed. Neither the Coastal Carolinas Association of REALTORS®, nor the listing broker, nor their agents or subagents, are responsible for the accuracy of the information. The buyer is responsible for verifying all information. This information is provided by the Coastal Carolinas Association of REALTORS® for use by its members and is not intended for any other purpose. Broker ReciprocitySM information is provided exclusively for consumers' personal, non-commercial use and may not be used for any purpose other than to identify prospective properties consumers may be interested in purchasing.
This data is updated on a daily basis. Some properties which appear for sale on this web site may subsequently have sold and may no longer be available. September 21, 2026 11:41 AM UTC
 Canopy MLS® Copyright ©2026 All rights reserved.
 The data relating to real estate for sale on this web site comes in part from the South Carolina - CML Consolidated Multiple Listings. Real estate listings held by brokerage firms other than REMAX Executive are marked with the IDX logo.
All information deemed reliable but not guaranteed and should be independently verified. All properties are subject to prior sale, change or withdrawal. Neither listing broker(s) nor REMAX Executive shall be responsible for any typographical errors, misinformation,
The data relating to real estate for sale on this web site comes in part from the South Carolina - CML Consolidated Multiple Listings. Real estate listings held by brokerage firms other than REMAX Executive are marked with the IDX logo.
All information deemed reliable but not guaranteed and should be independently verified. All properties are subject to prior sale, change or withdrawal. Neither listing broker(s) nor REMAX Executive shall be responsible for any typographical errors, misinformation,
