

Address
588 Long Branch Road, Swannanoa, NC
Price
$ 1,600,000
Property Attributes
- ID#4364788
- TypeSingle Family
- Listing Status Active
- CountyBUNCOMBE
- CitySwannanoa
- AreaBuncombe County
- Zip28778
- Style
- Year Built2014
- Price$ 1,600,000
- Bedrooms3
- Full Bathrooms2
- Half Bathrooms1
- Sqr Footage2786
- Lot Size33.81 Acres
Data Source:
Canopy MLS
Property Description
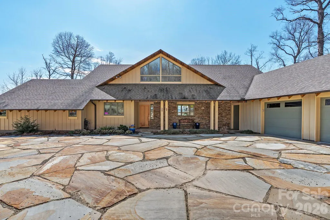
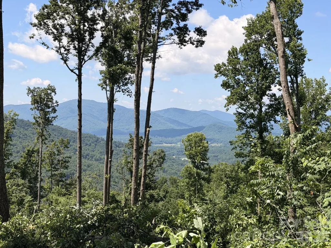
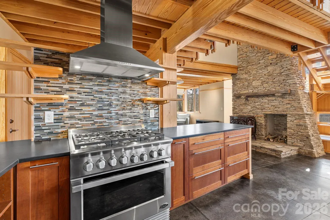
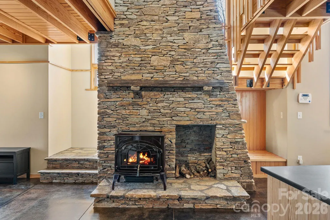
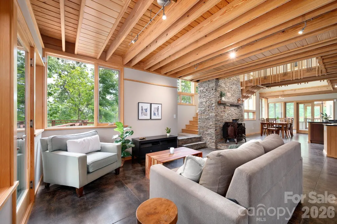
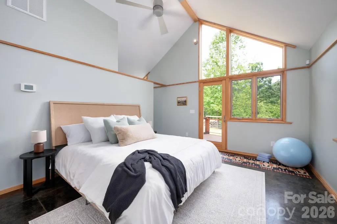
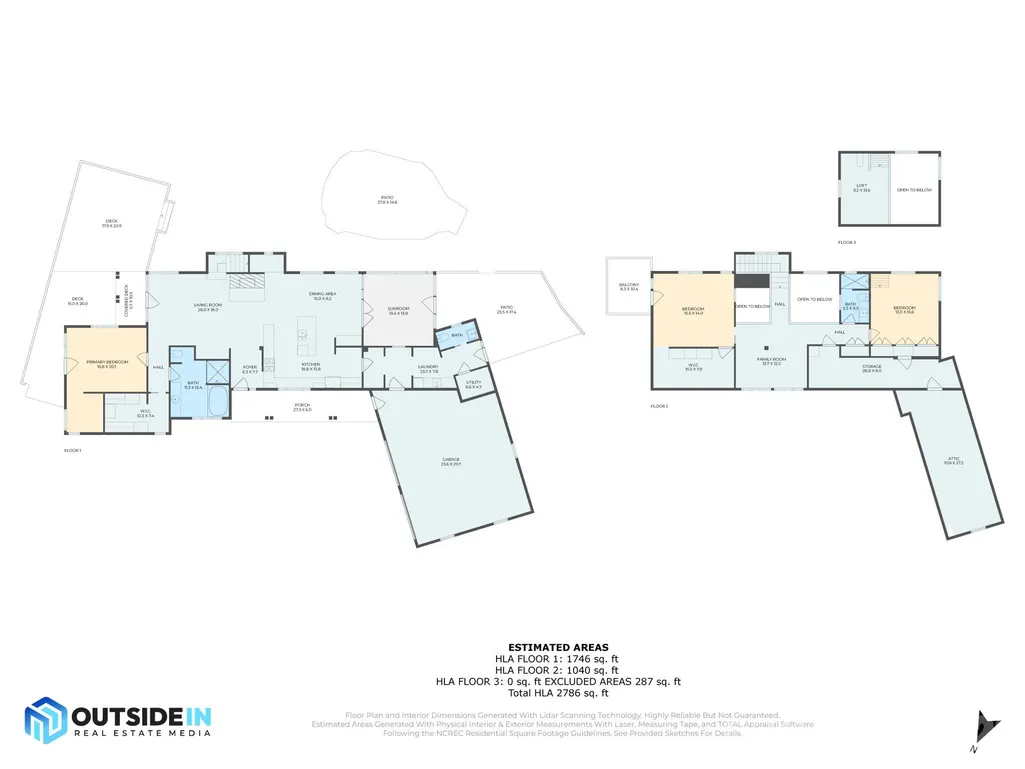
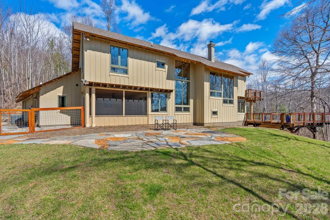
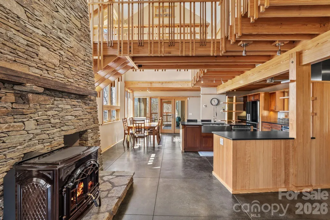
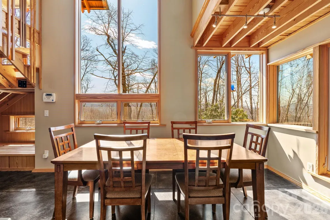
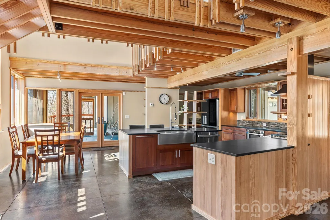
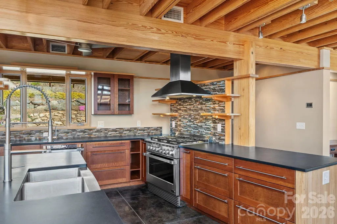
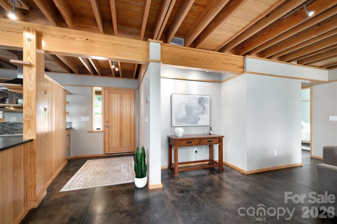
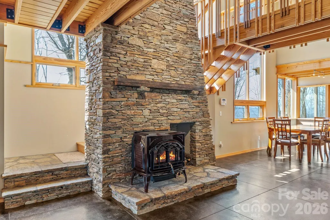
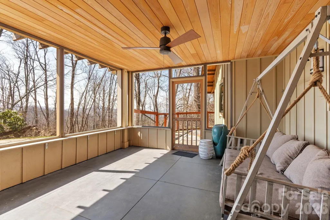
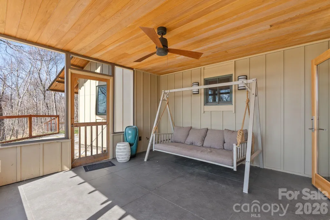
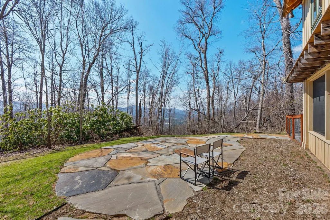
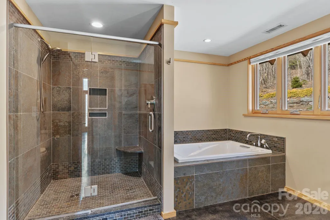
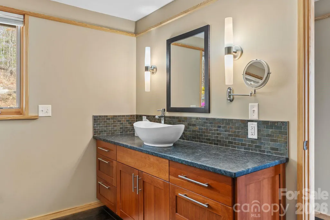
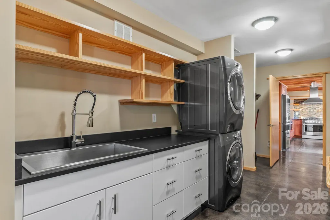
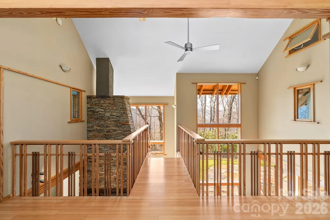
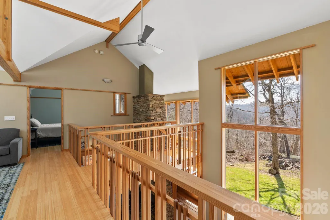
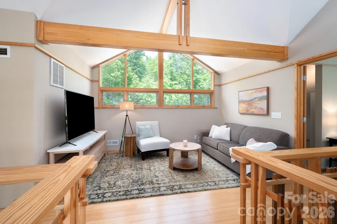
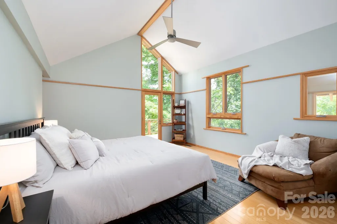
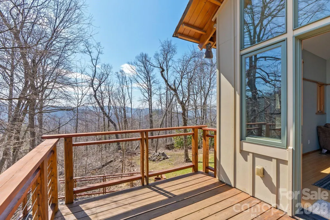
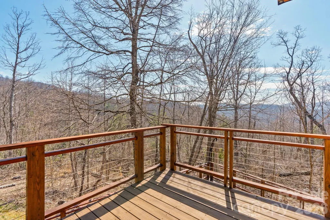
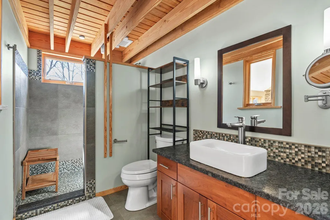
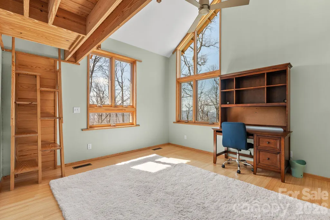
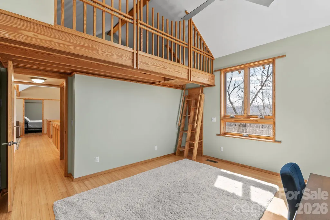
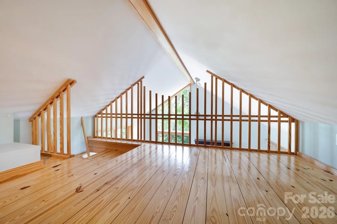
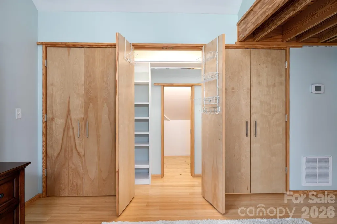
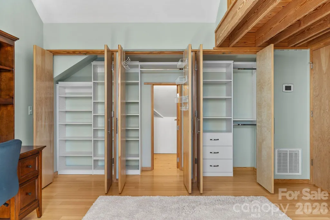
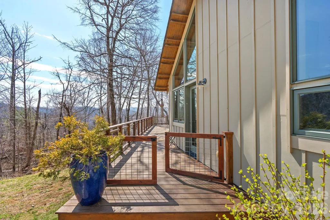
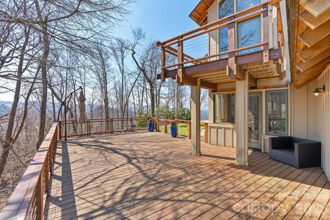
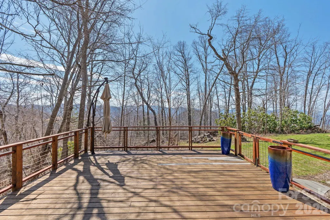
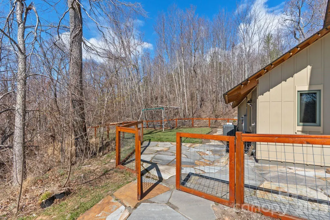
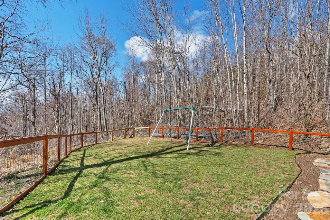
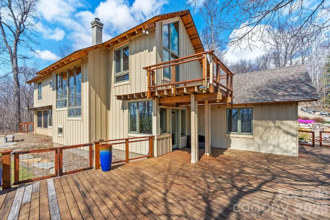
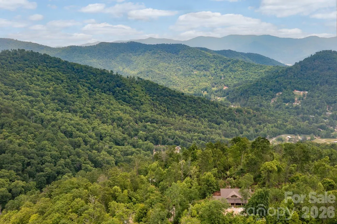
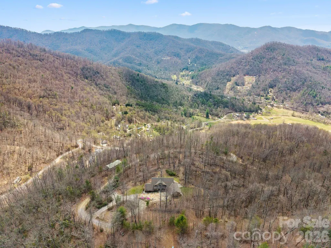
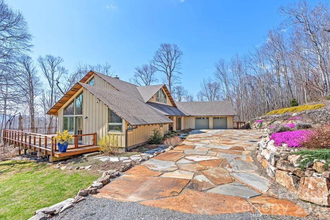
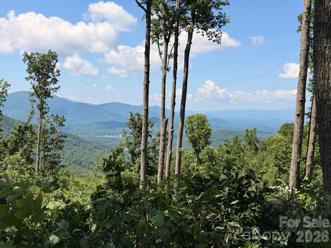
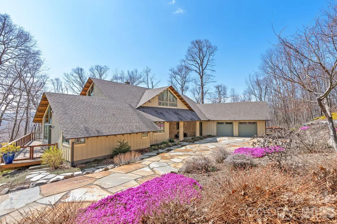
Some homes give you a view. This one gives you a mountain. Set high above the Bee Tree Valley on 33+ private acres, this architect-designed retreat offers the rare luxury of having an extraordinary amount of Western North Carolina all to yourself. Long-range mountain views unfold beyond the trees, while your own private trail system winds through the property below. Designed by award-winning architect Chris Larson, the home feels distinctly connected to its surroundings, with soaring spaces, exposed timber beams, walls of glass and radiant-heated concrete floors creating a warm, modern mountain aesthetic. A dramatic two-story stone fireplace anchors the main living space, while the chef’s kitchen—with custom cabinetry, high-end appliances and an oversized island—keeps everything open, easy and connected. The main-level primary suite is its own retreat with a spa-like bath and direct outdoor access, while two additional bedrooms and a flexible loft/bonus space await upstairs. And then there’s the outdoor living: more than 2,000 square feet of decks and patios, a screened porch, fenced yard and outdoor shower, all surrounded by the kind of privacy that’s becoming increasingly hard to find. An oversized two-car garage, generous walk-in attic storage and exceptionally functional mud/laundry area handle the practical side of mountain living. Private, architecturally distinctive and surrounded by 33+ acres of your own mountain landscape—yet still within easy reach of Asheville. This isn’t simply a house in the mountains. It’s your own piece of them. No drive-bys, please; showings by appointment only.
| Elementary School | Middle School | High School |
|---|---|---|
| WD Williams Elementary School | Charles D Owen Middle School | Charles D Owen High School |
| Price History | |
|---|---|
| 4/3/2026 | Listed $1,600,000 |
General Features
| Living Area | 2786 |
|---|---|
| Sewer | Septic Installed |
| Heating | Central,Forced Air,Fresh Air Ventilation,Propane,Radiant Floor,Other - See Remarks |
| Cooling | Ceiling Fan(s),Central Air,Heat Pump,Zoned |
| Utilities | Propane,Satellite Internet Available,Wired Internet Available |
| Roof | Architectural Shingle |
| Appliances | Dishwasher,Gas Range,Microwave,Refrigerator,Washer/Dryer |
| Garage Spaces | 2 |
| Patio/Porch Features | Deck,Front Porch,Patio,Screened |
| Security Features | Carbon Monoxide Detector(s),Security System,Smoke Detector(s) |
| Construction Materials | Hardboard Siding |
| Year Built | 2014 |
| View | Long Range,Mountain(s),Year Round |
| Levels | Two |
| Property Subtype | Single Family Residence |
| Parcel Number | 9780-46-9477-00000 |
| County | Buncombe |
| New Construction | No |
| Property Type | Residential |
| HOA | No |
| Subdivision Name | None |
| Garage Y/N | Yes |
| Other Structures | Outbuilding |
| Full Baths | 2 |
| Directions | USE GPS. From Bee Tree Rd,turn LEFT onto Long Branch Rd. Go approx. 1 mile to gravel driveway…TURN LEFT at mailboxes (visible mailbox shows #586). Gravel driveway is approximately ½ mile long…follow |
| High School | Charles D Owen |
| City | Swannanoa |
| Senior Community Y/N | No |
| Lot Size Units | Acres |
| Carport Y/N | No |
| Elementary School | WD Williams |
| Middle/Junior High School | Charles D Owen |
| Additional Parcels Y/N | No |
| Virtual Tour | https://youtu.be/nLnT6vhlCVc |
| Standard Status | Active |
| CAR_HOASubjectTo | None |
| Construction Type | Site Built |
| Restrictions | N/A |
| Tax Assessed Value | 1036820 |
| Virtual Tour | https://youtu.be/nLnT6vhlCVc |
| Listing Terms | Cash,Conventional |
Interior Features
| Interior Amenities | Attic Walk In,Built-in Features,Open Floorplan,Split Bedroom,Storage,Walk-In Closet(s) |
|---|---|
| Flooring | Concrete,Tile,Wood |
| Fireplace Features | Living Room,Wood Burning Stove |
| Basement (Y/N) | No |
| Window Features | Insulated Window(s) |
| Fireplace Y/N | Yes |
| Above Grade Finished Area | 2786 |
| Half Baths | 1 |
| Laundry Features | Mud Room,Main Level |
| Total Bedrooms | 3 |
| Total Baths | 3 |
| SqFt Main | 1746 |
| SqFt Garage | 700 |
| SqFt Upper | 1040 |
| Bedroom | 1 |
Exterior Features
| Exterior Amenities | Outdoor Shower |
|---|---|
| Fencing | Back Yard |
| Parking Features | Driveway,Attached Garage |
| Lot Features | Private,Wooded,Views |
| Water Source | Well |
| Lot Size Area | 33.81 |
| Foundation Details | Slab |
| Road Surface Type | Gravel,Paved |
| Door Features | Insulated Door(s) |
| Road Responsibility | Publicly Maintained Road |
| Main Level Garage YN | Yes |
Amenities
- Foreclosure
- Views
- Short Sale
- New Construction
- Adult 55+
- Lease To Own
- No HOA Fees
- Furnished
- Primary On Main
- Air Conditioning
- Seller Finance
- Green
- Fixer Upper
- Horse
- Golf
- Fireplace
- Deck
- Garage
- Basement
- Pool
Property vs Single Family Average in 28778
Price
Year Built
Visits
 Copyright © 2026 of the Coastal Carolinas Association of REALTORS® MLS. This information is deemed reliable, but not guaranteed. Neither the Coastal Carolinas Association of REALTORS®, nor the listing broker, nor their agents or subagents, are responsible for the accuracy of the information. The buyer is responsible for verifying all information. This information is provided by the Coastal Carolinas Association of REALTORS® for use by its members and is not intended for any other purpose. Broker ReciprocitySM information is provided exclusively for consumers' personal, non-commercial use and may not be used for any purpose other than to identify prospective properties consumers may be interested in purchasing.
This data is updated on a daily basis. Some properties which appear for sale on this web site may subsequently have sold and may no longer be available. September 21, 2026 11:41 AM UTC
Copyright © 2026 of the Coastal Carolinas Association of REALTORS® MLS. This information is deemed reliable, but not guaranteed. Neither the Coastal Carolinas Association of REALTORS®, nor the listing broker, nor their agents or subagents, are responsible for the accuracy of the information. The buyer is responsible for verifying all information. This information is provided by the Coastal Carolinas Association of REALTORS® for use by its members and is not intended for any other purpose. Broker ReciprocitySM information is provided exclusively for consumers' personal, non-commercial use and may not be used for any purpose other than to identify prospective properties consumers may be interested in purchasing.
This data is updated on a daily basis. Some properties which appear for sale on this web site may subsequently have sold and may no longer be available. September 21, 2026 11:41 AM UTC
 Canopy MLS® Copyright ©2026 All rights reserved.
 The data relating to real estate for sale on this web site comes in part from the South Carolina - CML Consolidated Multiple Listings. Real estate listings held by brokerage firms other than REMAX Executive are marked with the IDX logo.
All information deemed reliable but not guaranteed and should be independently verified. All properties are subject to prior sale, change or withdrawal. Neither listing broker(s) nor REMAX Executive shall be responsible for any typographical errors, misinformation,
The data relating to real estate for sale on this web site comes in part from the South Carolina - CML Consolidated Multiple Listings. Real estate listings held by brokerage firms other than REMAX Executive are marked with the IDX logo.
All information deemed reliable but not guaranteed and should be independently verified. All properties are subject to prior sale, change or withdrawal. Neither listing broker(s) nor REMAX Executive shall be responsible for any typographical errors, misinformation,
