
Address
18308 Shearer Road, Davidson, NC
Price
$ 14,000,000
Property Attributes
- ID#4289423
- TypeSingle Family
- Listing Status Active
- CountyMECKLENBURG
- CityDavidson
- AreaMecklenburg County
- Zip28036
- Style
- Year Built2018
- Price$ 14,000,000
- Bedrooms5
- Full Bathrooms6
- Half Bathrooms4
- Sqr Footage16724
- Lot Size13.22 Acres
Data Source:
Canopy MLS
Property Description
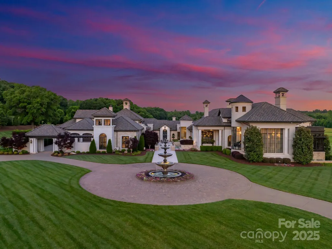
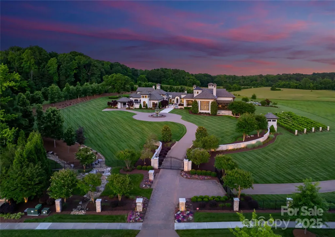
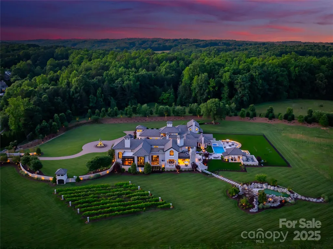
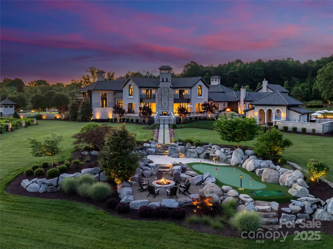
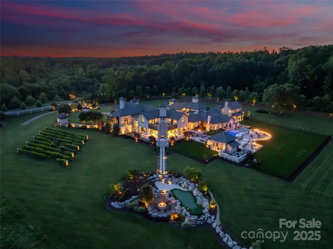
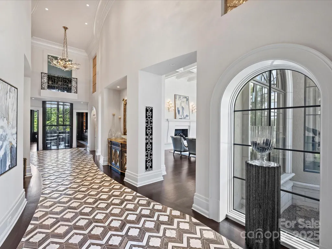
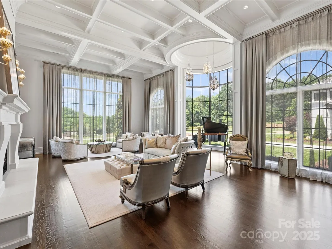
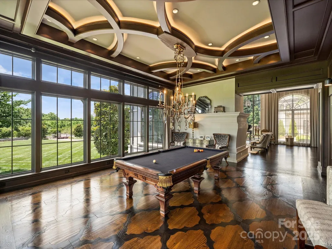
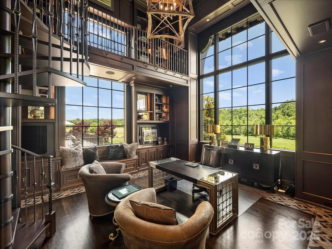
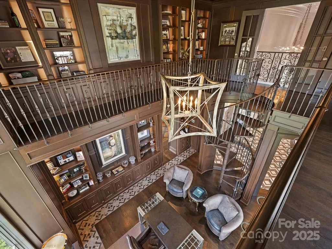
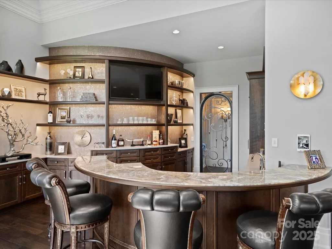
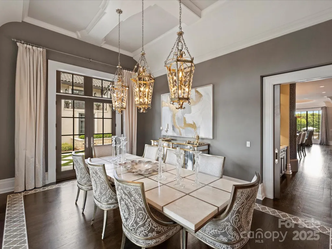
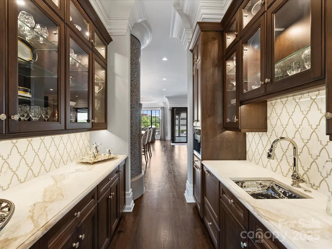
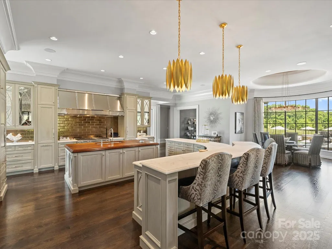
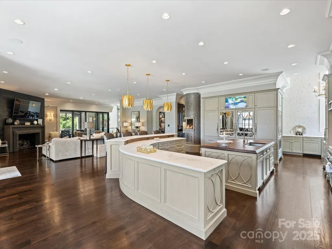
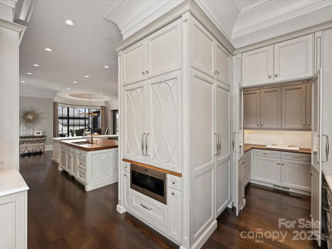
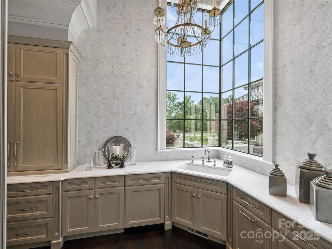
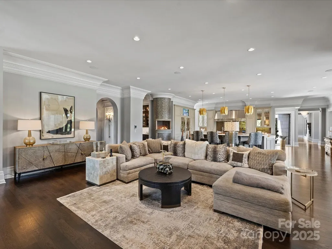
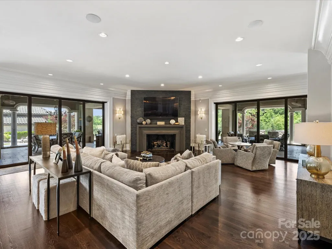
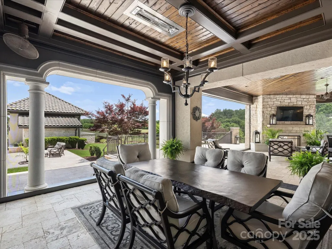
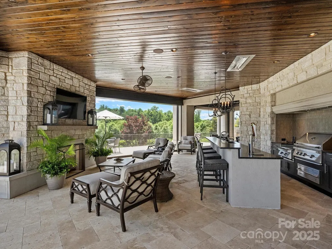
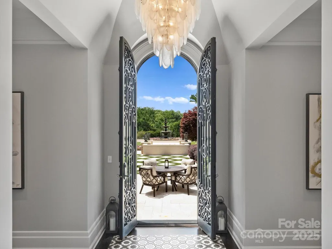
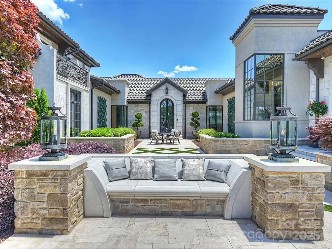
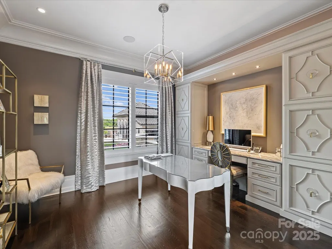
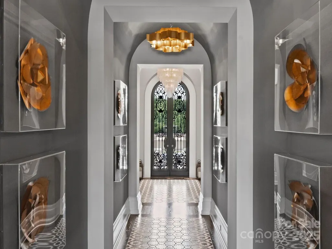
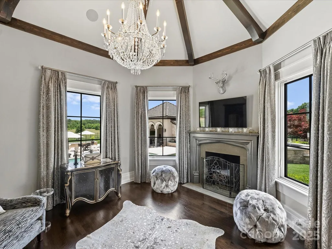
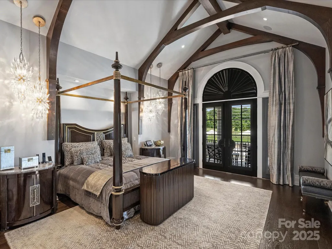
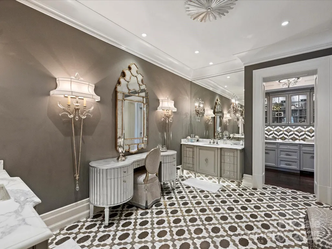
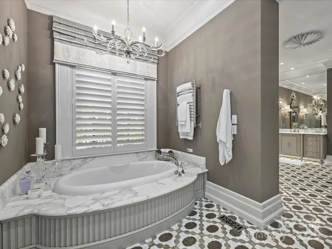
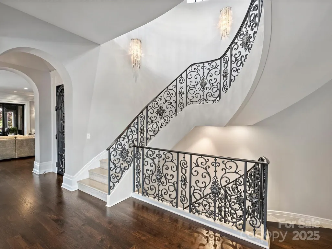
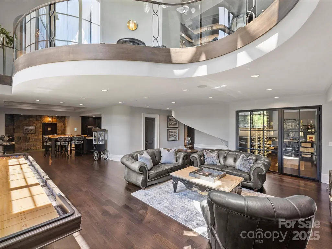
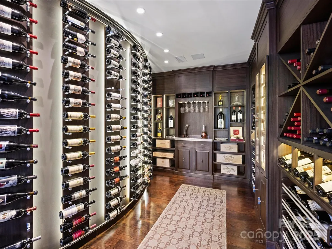
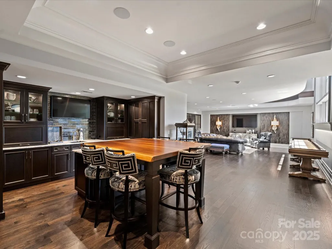
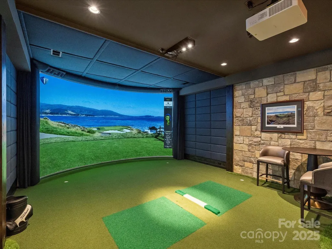
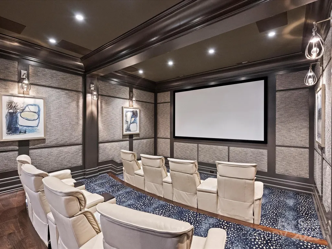
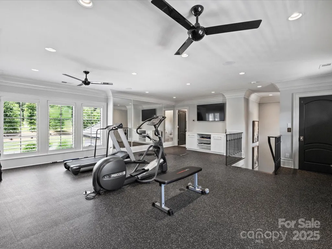
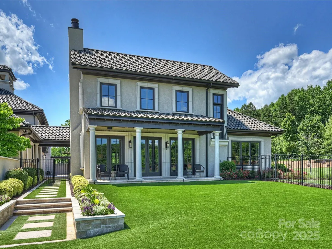
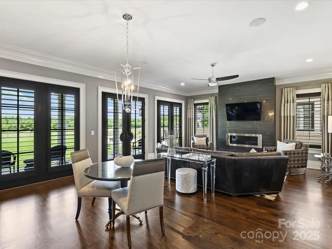
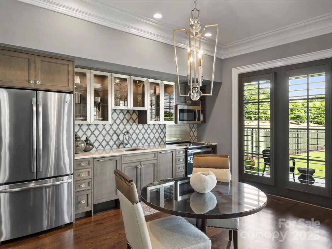
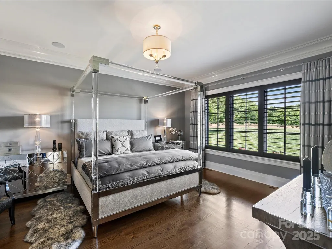
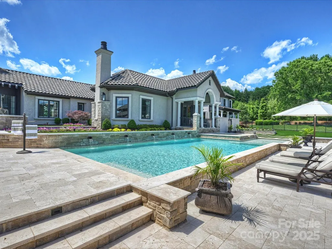
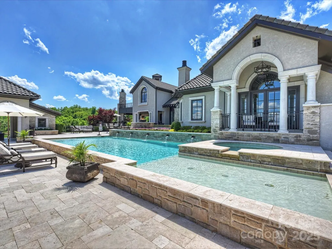
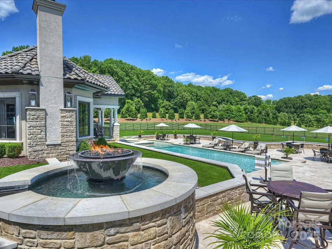
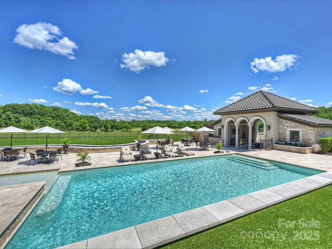
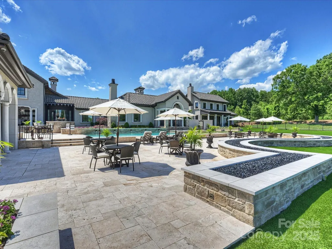
Welcome to one of the most exceptional private estates in the Carolinas. Situated on 13.22 acres in the heart of Davidson, this 24,018-square-foot residence under roof includes a 14,734-square-foot main home and a 1,990-square-foot guest house. Designed by architect Harry Schrader and built by Kingswood Custom Homes, the estate features five spacious bedrooms, six full baths, and three half baths. Interiors by Grace Thomas blend elegance with warmth and functionality. Behind the gated entrance, enjoy a private vineyard, professional-grade putting green, a resort style saltwater pool with multiple fire features, and expansive green space. The home is equipped with a state-of-the-art Savant Smart Home System and an advanced security system. Whether hosting on a grand scale or enjoying peaceful moments in total privacy, this estate offers luxury, comfort, and timeless design in one of Davidson’s most sought-after locations. This is more than a home—it’s a legacy.
| Elementary School | Middle School | High School |
|---|---|---|
| Davidson Elementary School | Bailey Middle School | William Amos Hough High School |
| Price History | |
|---|---|
| 8/7/2025 | Listed $14,000,000 |
General Features
| Living Area | 14734 |
|---|---|
| Sewer | Public Sewer |
| Heating | Central,Ductless,Natural Gas |
| Cooling | Ceiling Fan(s),Central Air,Ductless |
| Utilities | Electricity Connected,Natural Gas,Underground Power Lines,Underground Utilities |
| Roof | Architectural Shingle |
| Appliances | Bar Fridge,Dishwasher,Disposal,Electric Oven,Exhaust Hood,Filtration System,Freezer,Gas Range,Ice Maker,Microwave,Refrigerator,Tankless Water Heater,Water Softener,Wine Refrigerator |
| Development Status | Completed |
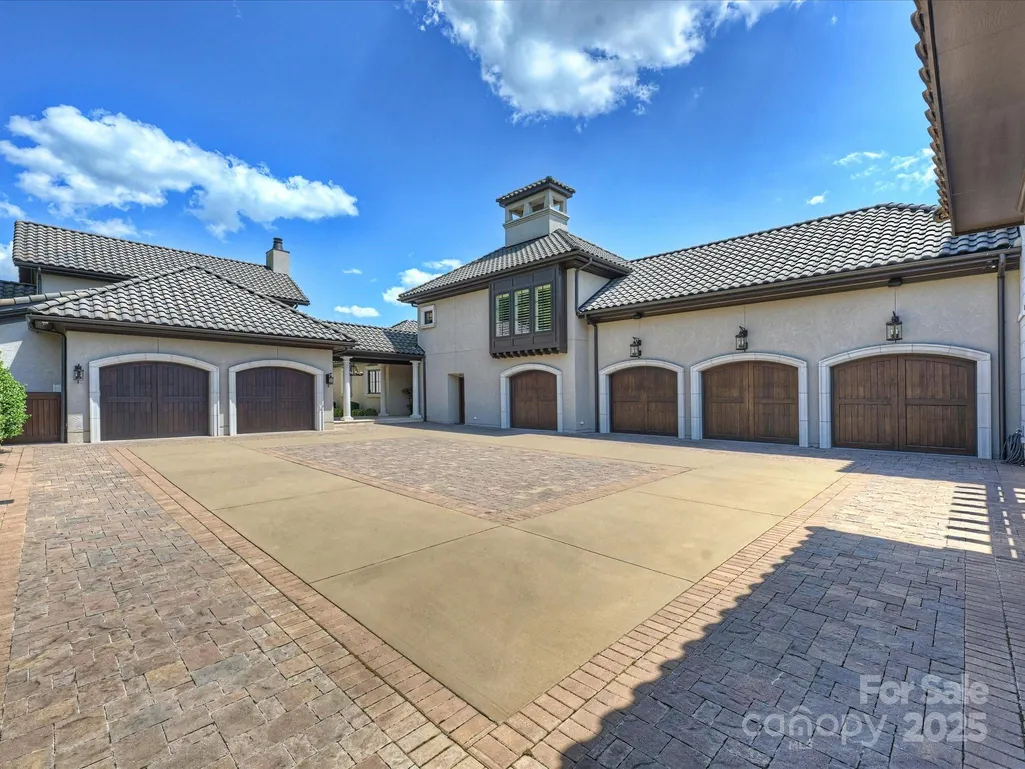
| Garage Spaces | 6 |
| Patio/Porch Features | Balcony,Covered,Front Porch,Rear Porch,Screened,Side Porch,Terrace |
| Pool Features | Heated,In Ground,Pool/Spa Combo,Salt Water |
| Security Features | Carbon Monoxide Detector(s),Security System,Smoke Detector(s) |
| Construction Materials | Hard Stucco,Stone,Wood |
| Year Built | 2018 |
| Levels | Two |
| Property Subtype | Single Family Residence |
| Parcel Number | 007-491-10 |
| Additional Parcels Description | 007-491-95,007-491-97 |
| County | Mecklenburg |
| New Construction | No |
| Property Type | Residential |
| HOA | No |
| Subdivision Name | None |
| Garage Y/N | Yes |
| Other Structures | Outbuilding |
| Full Baths | 6 |
| Directions | From I-77N,Take Exit 25,Right onto Sam Furr Rd,In 4 miles turn left onto Davidson Concord Rd,Right onto June Washam Rd,Left onto Sound Road,Left onto Shearer Rd,Home is Located on the right. From I-7 |
| High School | William Amos Hough |
| City | Davidson |
| Senior Community Y/N | No |
| Lot Size Units | Acres |
| Carport Y/N | No |
| Elementary School | Davidson |
| Middle/Junior High School | Bailey |
| Additional Parcels Y/N | Yes |
| Virtual Tour | https://www.youtube.com/watch?app=desktop&v=2vgalTkzwm4&feature=youtu.be |
| Builder Name | Kingswood |
| Standard Status | Active |
| CAR_HOASubjectTo | None |
| Construction Type | Site Built |
| Tax Assessed Value | 7142560 |
| Virtual Tour | https://www.youtube.com/watch?app=desktop&v=2vgalTkzwm4&feature=youtu.be |
| Listing Terms | Cash,Conventional |
Interior Features
| Interior Amenities | Attic Walk In,Built-in Features,Drop Zone,Elevator,Entrance Foyer,Kitchen Island,Open Floorplan,Pantry,Storage,Walk-In Closet(s),Walk-In Pantry,Wet Bar |
|---|---|
| Basement | Bath/Stubbed,Daylight,Finished,Interior Entry,Storage Space,Sump Pump |
| Flooring | Carpet,Tile,Wood |
| Fireplace Features | Family Room,Gas,Gas Log,Kitchen,Living Room,Outside,Porch,Primary Bedroom |
| Basement (Y/N) | Yes |
| Window Features | Insulated Window(s),Skylight(s) |
| Fireplace Y/N | Yes |
| Above Grade Finished Area | 12101 |
| Half Baths | 4 |
| Laundry Features | Electric Dryer Hookup,Inside,Laundry Room,Main Level,Multiple Locations,Washer Hookup |
| Total Bedrooms | 5 |
| Below Grade Finished Area | 2633 |
| Total Baths | 10 |
| SqFt Main | 8799 |
| SqFt Garage | 2146 |
| SqFt Upper | 3302 |
| Bedroom | 1 |
Exterior Features
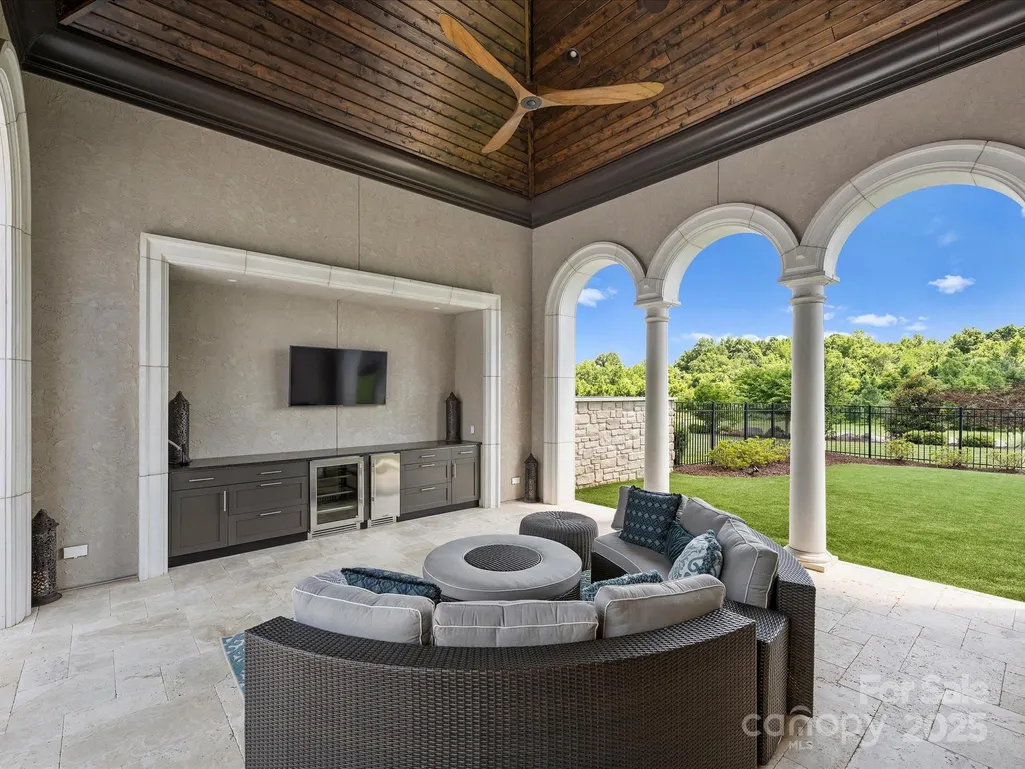
| Exterior Amenities | Fire Pit,Hot Tub,Gas Grill,In-Ground Hot Tub / Spa,In-Ground Irrigation,Outdoor Kitchen,Porte-cochere |
|---|---|
| Fencing | Back Yard,Fenced,Front Yard |
| Parking Features | Circular Driveway,Driveway,Electric Gate,Attached Garage,Garage Door Opener,Garage Faces Side,Golf Cart Garage,Keypad Entry |
| Lot Features | Orchard(s),Level,Pasture,Private,Views |
| Water Source | City |
| Lot Size Area | 13.22 |
| Foundation Details | Basement,Crawl Space |
| Road Surface Type | Brick,Concrete,Paved |
| Door Features | French Doors,Insulated Door(s),Pocket Doors,Sliding Doors |
| Other Equipment | Generator,Surround Sound |
| Road Responsibility | Publicly Maintained Road |
| Main Level Garage YN | Yes |
Amenities
- Foreclosure
- Views
- Short Sale
- New Construction
- Adult 55+
- Lease To Own
- No HOA Fees
- Furnished
- Primary On Main
- Air Conditioning
- Seller Finance
- Green
- Fixer Upper
- Horse
- Golf
- Fireplace
- Deck
- Garage
- Basement
- Pool
Property vs Single Family Average in 28036
Price
Year Built
Visits
 Copyright © 2026 of the Coastal Carolinas Association of REALTORS® MLS. This information is deemed reliable, but not guaranteed. Neither the Coastal Carolinas Association of REALTORS®, nor the listing broker, nor their agents or subagents, are responsible for the accuracy of the information. The buyer is responsible for verifying all information. This information is provided by the Coastal Carolinas Association of REALTORS® for use by its members and is not intended for any other purpose. Broker ReciprocitySM information is provided exclusively for consumers' personal, non-commercial use and may not be used for any purpose other than to identify prospective properties consumers may be interested in purchasing.
This data is updated on a daily basis. Some properties which appear for sale on this web site may subsequently have sold and may no longer be available. September 21, 2026 11:41 AM UTC
Copyright © 2026 of the Coastal Carolinas Association of REALTORS® MLS. This information is deemed reliable, but not guaranteed. Neither the Coastal Carolinas Association of REALTORS®, nor the listing broker, nor their agents or subagents, are responsible for the accuracy of the information. The buyer is responsible for verifying all information. This information is provided by the Coastal Carolinas Association of REALTORS® for use by its members and is not intended for any other purpose. Broker ReciprocitySM information is provided exclusively for consumers' personal, non-commercial use and may not be used for any purpose other than to identify prospective properties consumers may be interested in purchasing.
This data is updated on a daily basis. Some properties which appear for sale on this web site may subsequently have sold and may no longer be available. September 21, 2026 11:41 AM UTC
 Canopy MLS® Copyright ©2026 All rights reserved.
 The data relating to real estate for sale on this web site comes in part from the South Carolina - CML Consolidated Multiple Listings. Real estate listings held by brokerage firms other than REMAX Executive are marked with the IDX logo.
All information deemed reliable but not guaranteed and should be independently verified. All properties are subject to prior sale, change or withdrawal. Neither listing broker(s) nor REMAX Executive shall be responsible for any typographical errors, misinformation,
The data relating to real estate for sale on this web site comes in part from the South Carolina - CML Consolidated Multiple Listings. Real estate listings held by brokerage firms other than REMAX Executive are marked with the IDX logo.
All information deemed reliable but not guaranteed and should be independently verified. All properties are subject to prior sale, change or withdrawal. Neither listing broker(s) nor REMAX Executive shall be responsible for any typographical errors, misinformation,
