

Address
305 Hunters Ridge Drive, Lexington, SC
Price
$ 349,900
Property Attributes
- ID#635751
- TypeSingle Family
- Listing Status Active
- CountyLEXINGTON
- CityLexington
- AreaLexington and surrounding area
- NeighborhoodHunters Ridge
- Zip29072
- StyleTraditional
- Year Built1994
- Price$ 349,900
- Bedrooms4
- Full Bathrooms2
- Half Bathrooms1
- Sqr Footage2163
- Lot Size0.19 Acres
Data Source:
Consolidated Multiple Listing Service (CMLS)
Property Description
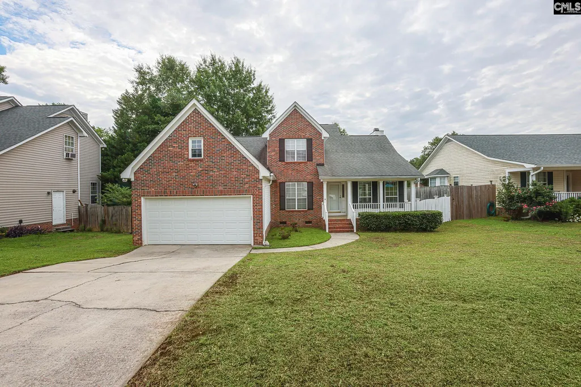
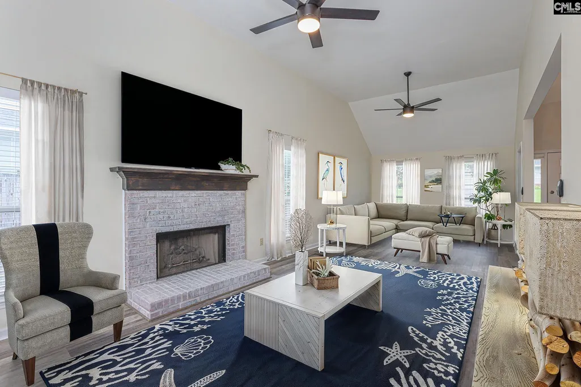
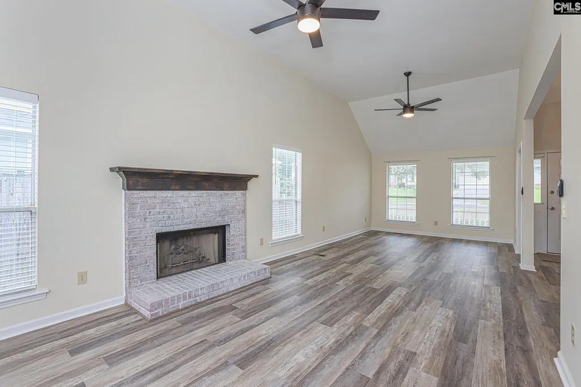
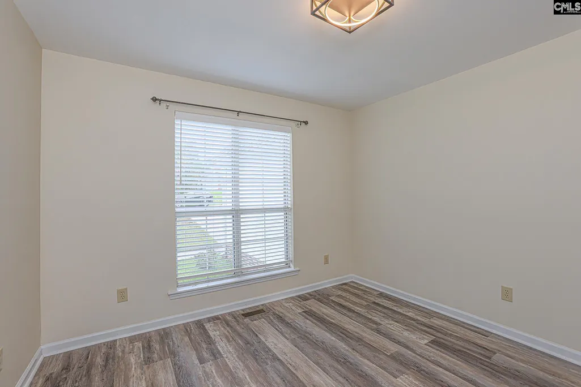
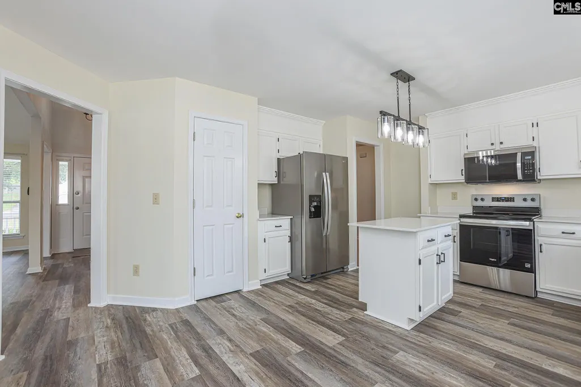
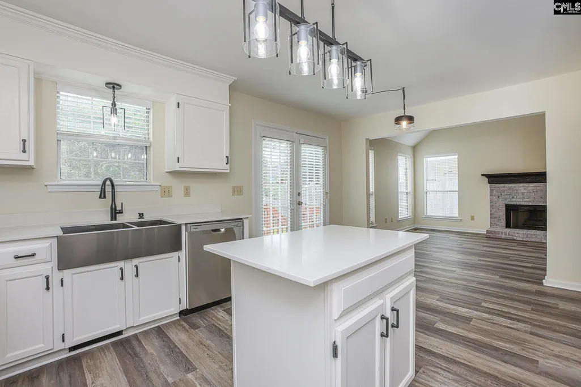
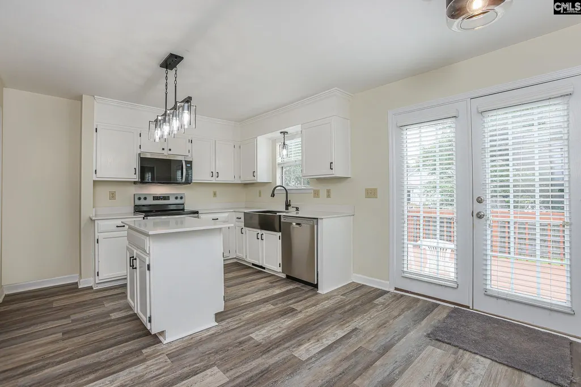
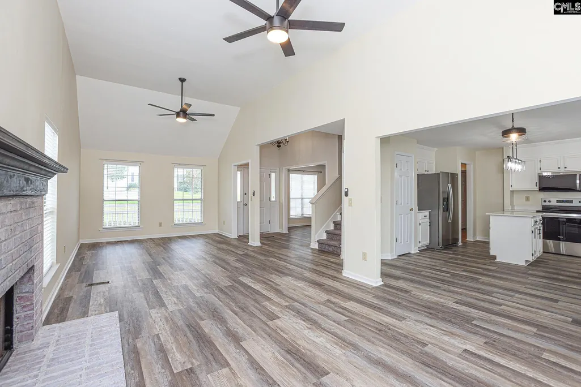
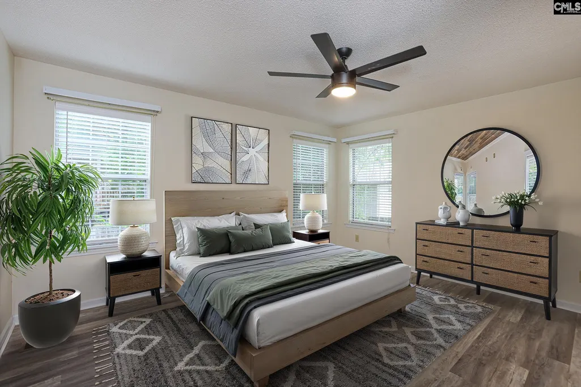
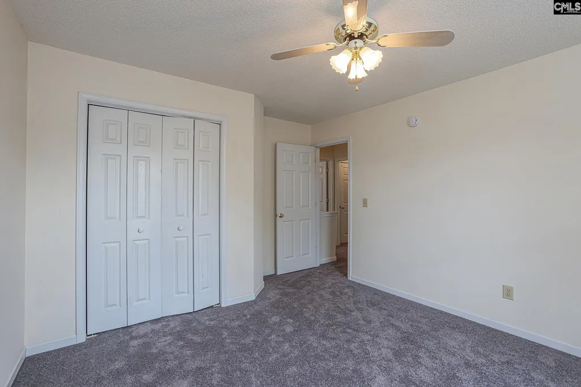
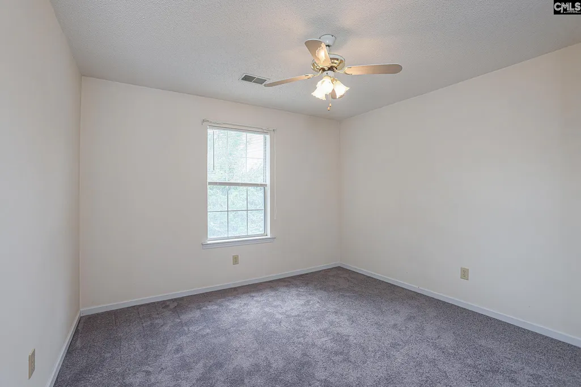
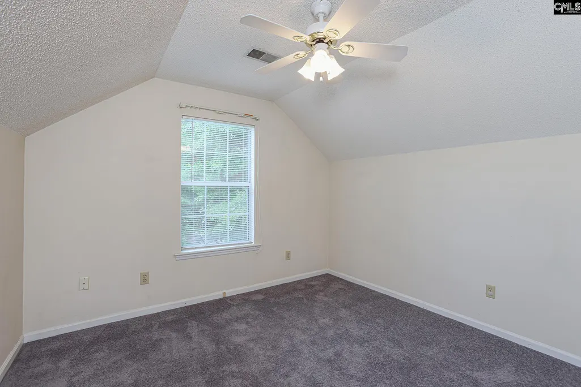
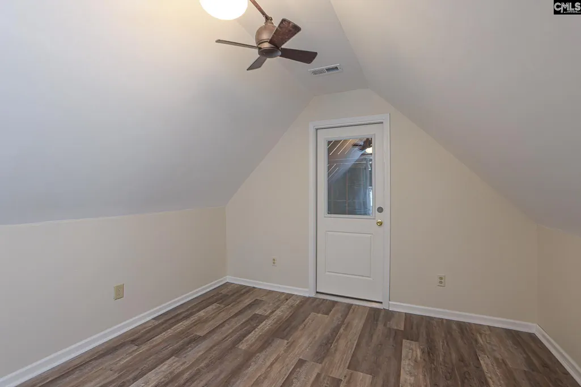
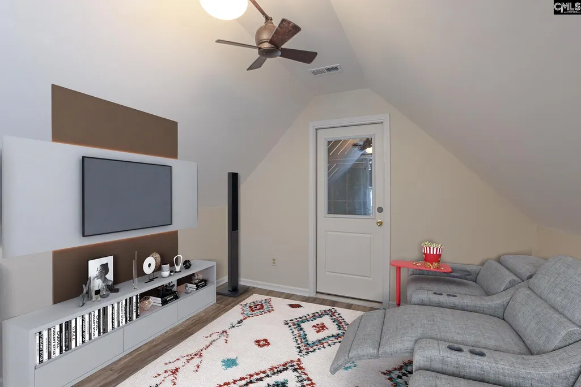
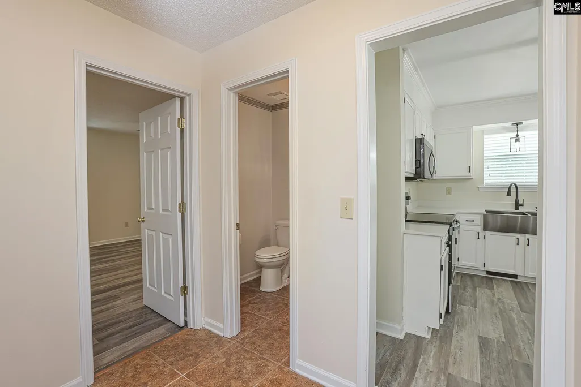
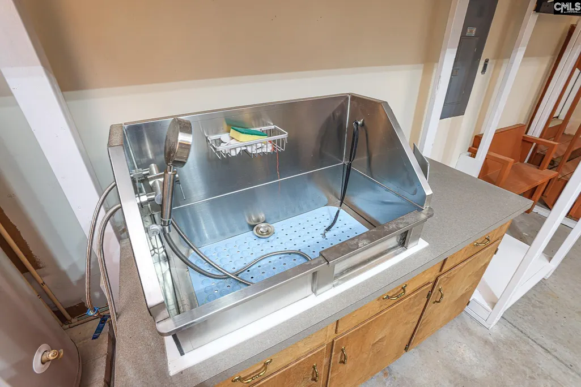
From the moment you arrive, 305 Hunters Ridge Drive offers the kind of warmth, charm, and Lexington lifestyle that makes you want to call it home. Welcome to a spacious move in ready home offering 4 beds, 2.5 baths and 2163 sq feet of comfortable living space. Step inside to brand new LVP throughout the main level, complemented by the new lighting that creates a bright inviting atmosphere. The undated kitchen shines with brand new appliances, perfect for cooking and entertaining. Upstairs you will enjoy the comfort of new carpeting in all the bedrooms. Plus, a bonus area off one of the bedrooms that can be a playroom, study or sitting room. Major systems have already been taken care of including newer HVAC systems and a roof that is less than 8 years old, giving you peace of mind. Lets not forget about the dog wash located in the garage to help take care of your pets. Ideally located just minutes form beautiful Lake Murray and Fourteen Mile Creek Trail this home also offers convenient access to shopping, dining and all the amenities of Lexington SC, making it the perfect blend of comfort and convenience.Dont miss your chance to own this updated gen in a prime location. Schedule your showing today. Disclaimer: CMLS has not reviewed and, therefore, does not endorse vendors who may appear in listings.
| Elementary School | Middle School | High School |
|---|---|---|
| Midway(Lex1) Elementary School | Lakeside Middle School | River Bluff High School |
| Price History | |
|---|---|
| 6/5/2026 | Listed $357,000 |
| 7/6/2026 | 1$355,000 |
| 7/24/2026 | 2$349,900 |
General Features
| Sewer | Public |
|---|---|
| Heating | Gas Pac |
| Cooling | Gas Pac |
| Laundry Y/N | Utility Room |
| Water | Public |
| Garage | Garage Attached,Front Entry |
| Number of Garage Spaces | 2 |
| School District | Lexington One |
| Status | Active |
| Full Baths | 2 |
| Half Baths | 1 |
| Bathrooms | 3 |
| Subdivision | HUNTERS RIDGE |
| Style | Traditional |
| County | Lexington |
| Class | RESIDENTIAL |
| Type | Single Family |
| Other Rooms | Bonus-Finished |
| HOA Fee Includes | Common Area Maintenance,Street Light Maintenance |
| HOA Y/N | Yes |
| Status | ACTIVE |
| Subdivision | SC |
| Short Sale Y/N | No |
| Area | Lexington and surrounding area |
| Year Built | 1994 |
| Directions | From Lexington take N.Lake Drive (Hwy 6) towards the dam,turn right into Hunters Ridge and then take the first right onto Hunters Ridge Drive. The home will be on your left hand side. |
| High School | River Bluff |
| City | Lexington |
| ASSN Fee | 100 |
| Middle School | LAKESIDE |
| Elementary School | Midway(Lex1) |
| Price Per Sq Ft Total AG | 161.77 |
| Public Remarks | From the moment you arrive,305 Hunters Ridge Drive offers the kind of warmth,charm,and Lexington lifestyle that makes you want to call it home. Welcome to a spacious move in ready home offering 4 bed |
Interior Features
| Equipment | Dishwasher,Refrigerator,Microwave Above Stove |
|---|---|
| Basement | No Basement |
| Kitchen | Island,Pantry,Cabinets-Painted,Counter Tops-Quartz,Floors-Luxury Vinyl Plank |
| Interior Features | Attic Pull-Down Access,Attic Access |
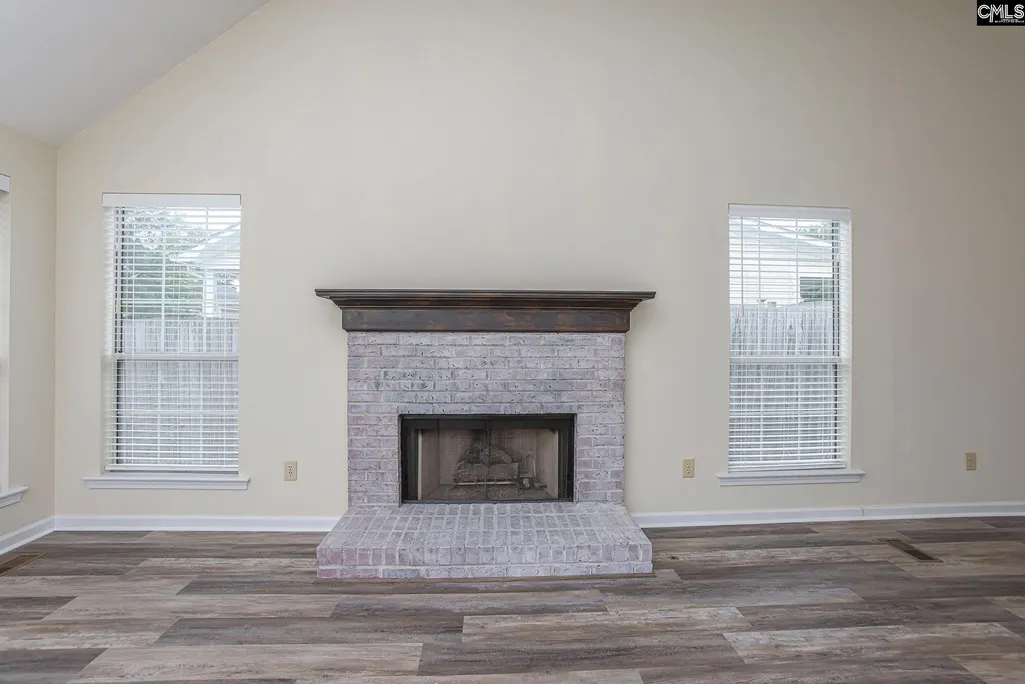
| Fireplace | Gas Log-Natural |
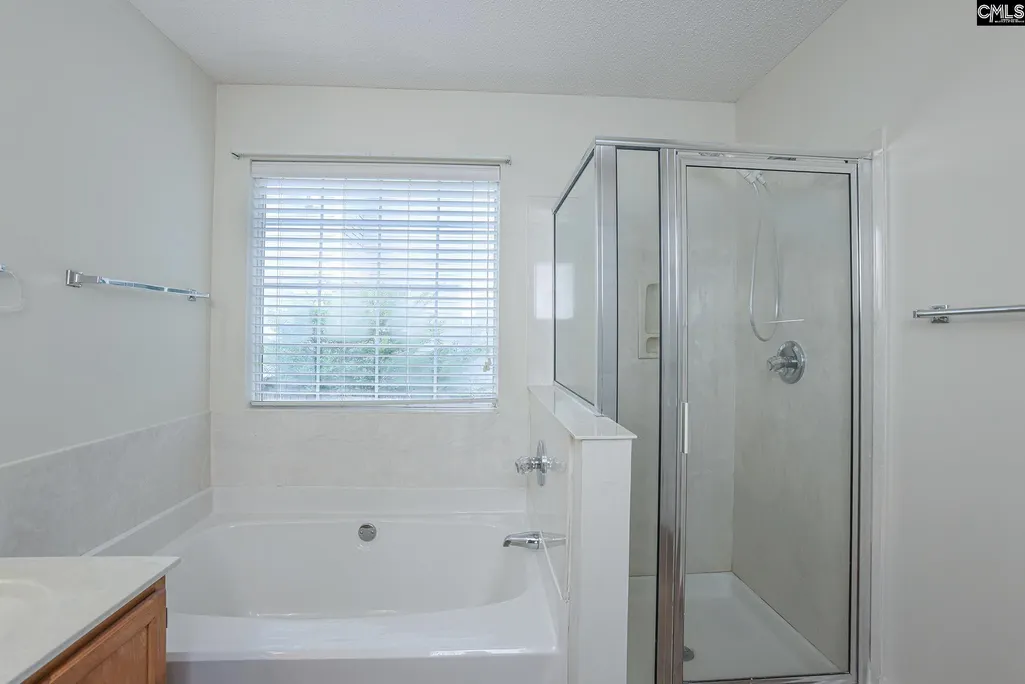
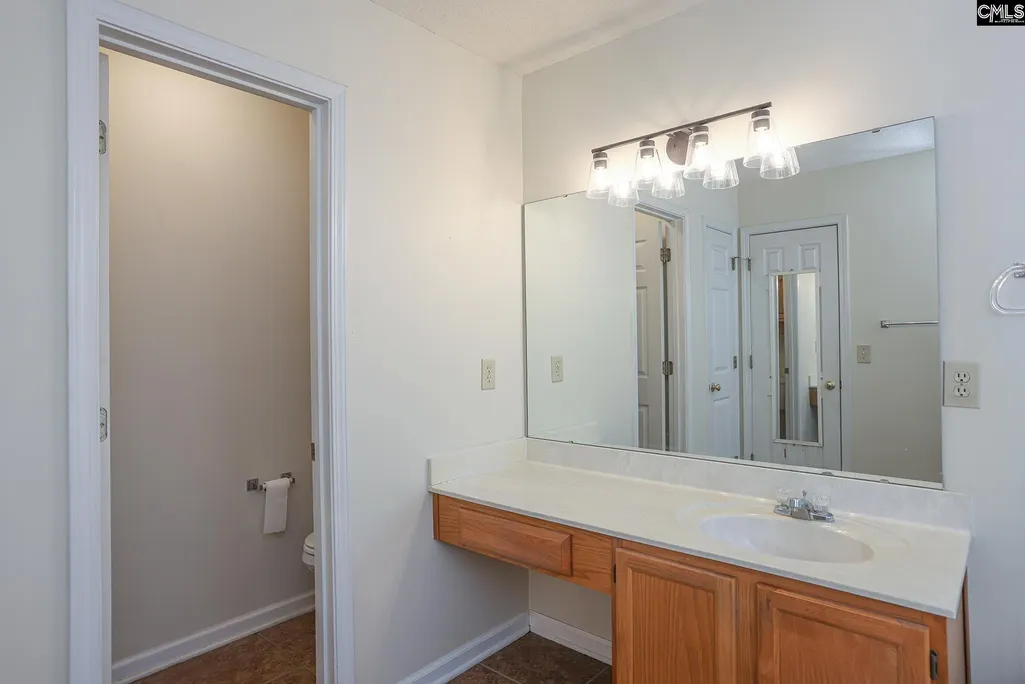
| Master Bedroom | Tub-Garden,Closet-His & Her,Bath-Private,Closet-Walk in,Ceiling Fan,Separate Water Closet |
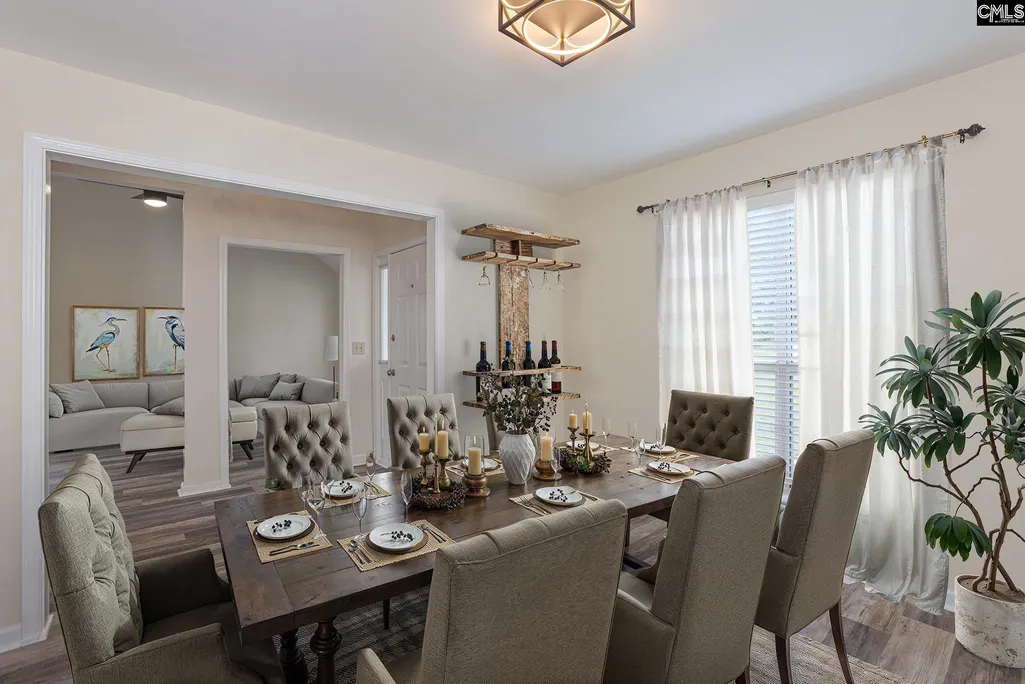
| Formal Dining Room | Floors-Luxury Vinyl Plank |
| Living Room | Fireplace,Ceiling-Vaulted,Ceiling Fan,Floors-Luxury Vinyl Plank |
| Beds | 4 |
| Stories | 2 |
| Range | Free-standing,Self Clean |
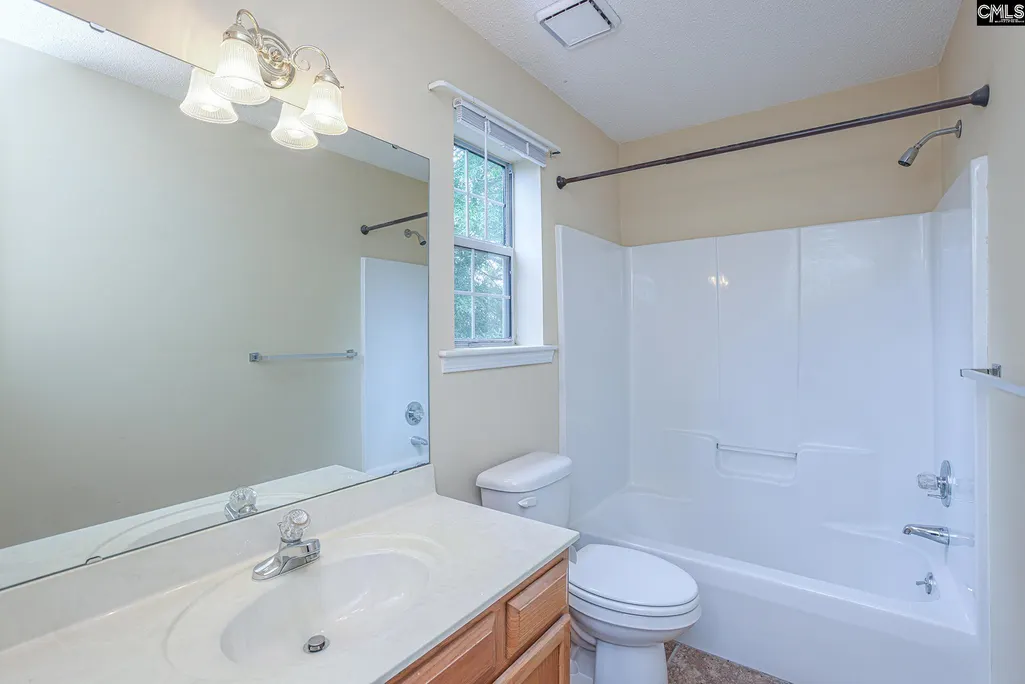
| 3rd Bedroom | Bath-Shared,Tub-Shower,Ceiling Fan,Closet-Private,Floors - Carpet |
| 4th Bedroom | Bath-Shared,Tub-Shower,Ceiling Fan,Closet-Private,Floors - Carpet |
| 2nd Bedroom | Bath-Shared,Sitting Room,Ceilings-Vaulted,Tub-Shower,Ceiling Fan,Closet-Private,Floors - Carpet |
| Half Baths: Main | 1 |
| Full Baths: Main | 1 |
| Full Baths: 2nd | 1 |
Exterior Features
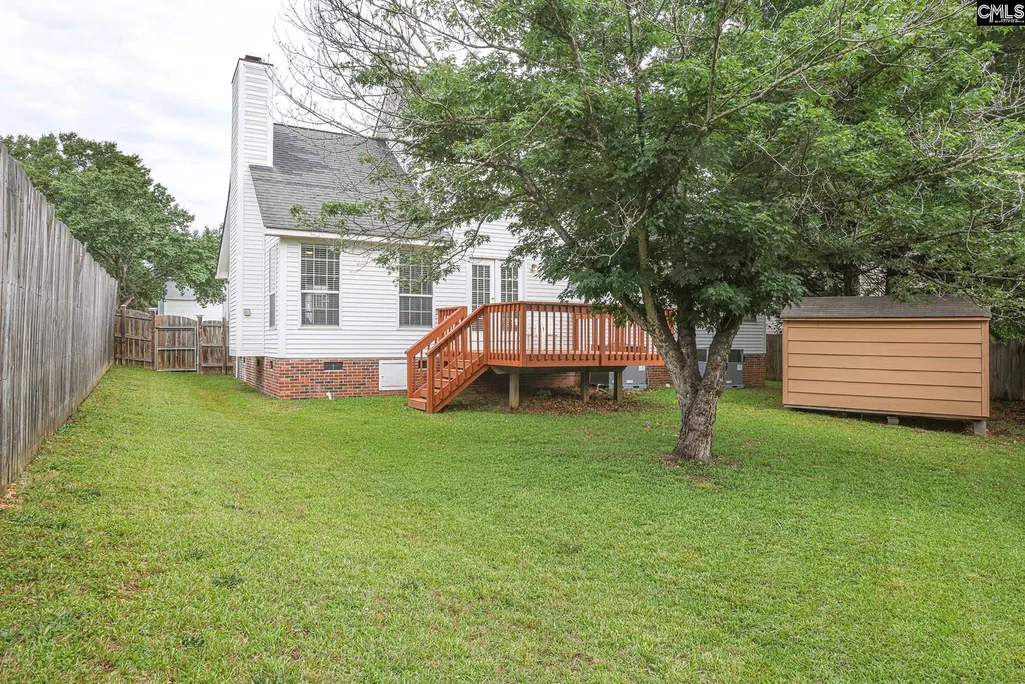
| Exterior | Shed,Gutters - Partial,Fireplace,Front Porch - Covered |
|---|---|
| Foundation | Crawl Space |
| Pool | No |
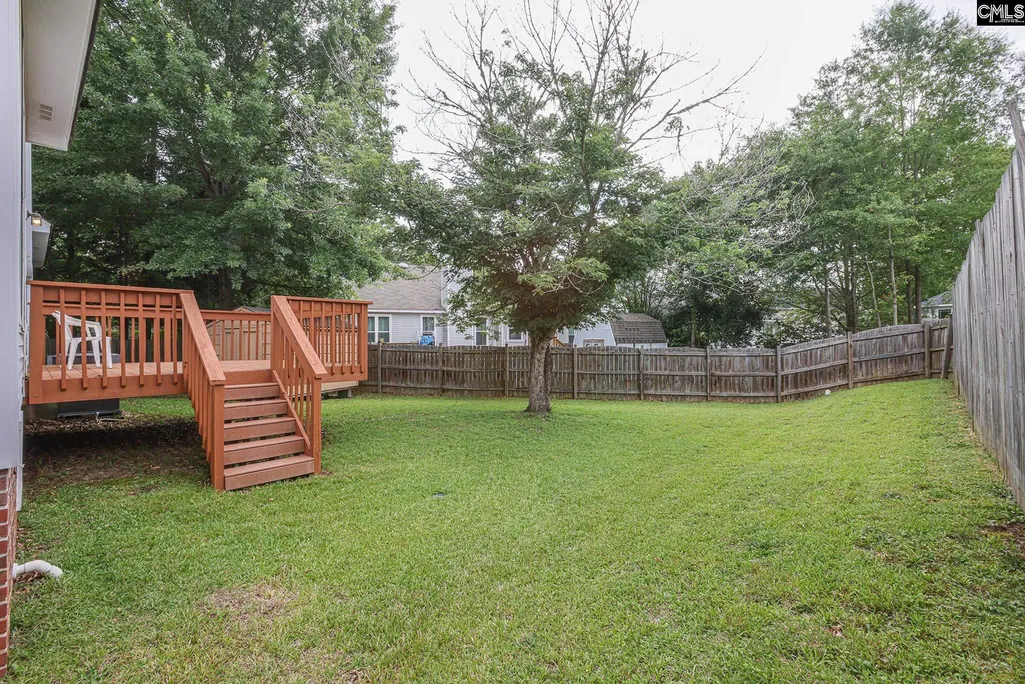
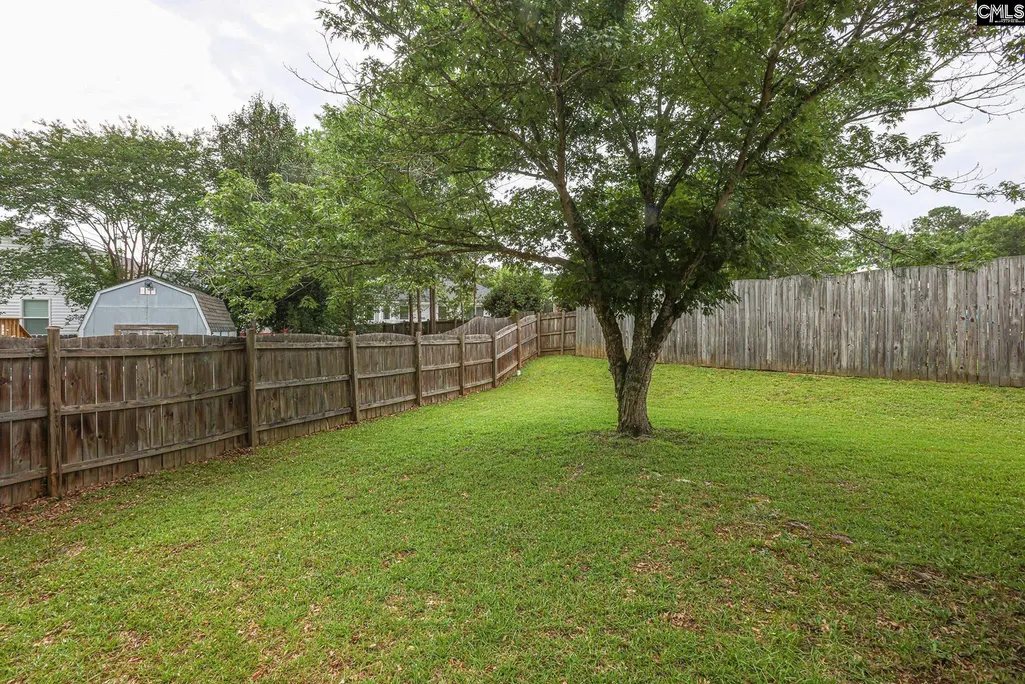
| Fencing | Rear Only Wood |
| Parking Spaces | 4 |
| Road Type | Paved |
| Exterior Finish | Brick-Partial-AbvFound,Vinyl |
| Lot Size Area | 0.19 |
| Garage Level | Main |
Amenities
- Foreclosure
- Views
- Short Sale
- New Construction
- Adult 55+
- Lease To Own
- No HOA Fees
- Furnished
- Primary On Main
- Air Conditioning
- Seller Finance
- Green
- Fixer Upper
- Horse
- Golf
- Fireplace
- Deck
- Garage
- Basement
- Pool
Property vs Single Family Average in 29072
Price
Year Built
Visits

 Copyright © 2026 of the Coastal Carolinas Association of REALTORS® MLS. This information is deemed reliable, but not guaranteed. Neither the Coastal Carolinas Association of REALTORS®, nor the listing broker, nor their agents or subagents, are responsible for the accuracy of the information. The buyer is responsible for verifying all information. This information is provided by the Coastal Carolinas Association of REALTORS® for use by its members and is not intended for any other purpose. Broker ReciprocitySM information is provided exclusively for consumers' personal, non-commercial use and may not be used for any purpose other than to identify prospective properties consumers may be interested in purchasing.
This data is updated on a daily basis. Some properties which appear for sale on this web site may subsequently have sold and may no longer be available. September 21, 2026 11:41 AM UTC
Copyright © 2026 of the Coastal Carolinas Association of REALTORS® MLS. This information is deemed reliable, but not guaranteed. Neither the Coastal Carolinas Association of REALTORS®, nor the listing broker, nor their agents or subagents, are responsible for the accuracy of the information. The buyer is responsible for verifying all information. This information is provided by the Coastal Carolinas Association of REALTORS® for use by its members and is not intended for any other purpose. Broker ReciprocitySM information is provided exclusively for consumers' personal, non-commercial use and may not be used for any purpose other than to identify prospective properties consumers may be interested in purchasing.
This data is updated on a daily basis. Some properties which appear for sale on this web site may subsequently have sold and may no longer be available. September 21, 2026 11:41 AM UTC
 The data relating to real estate for sale on this web site comes in part from the South Carolina - CML Consolidated Multiple Listings. Real estate listings held by brokerage firms other than REMAX Executive are marked with the IDX logo.
All information deemed reliable but not guaranteed and should be independently verified. All properties are subject to prior sale, change or withdrawal. Neither listing broker(s) nor REMAX Executive shall be responsible for any typographical errors, misinformation,
The data relating to real estate for sale on this web site comes in part from the South Carolina - CML Consolidated Multiple Listings. Real estate listings held by brokerage firms other than REMAX Executive are marked with the IDX logo.
All information deemed reliable but not guaranteed and should be independently verified. All properties are subject to prior sale, change or withdrawal. Neither listing broker(s) nor REMAX Executive shall be responsible for any typographical errors, misinformation,
